


Pamela Helmer
- Buy
- Sell
https://www.ruhlmortgage.com/LawrenceDavis.html
Description
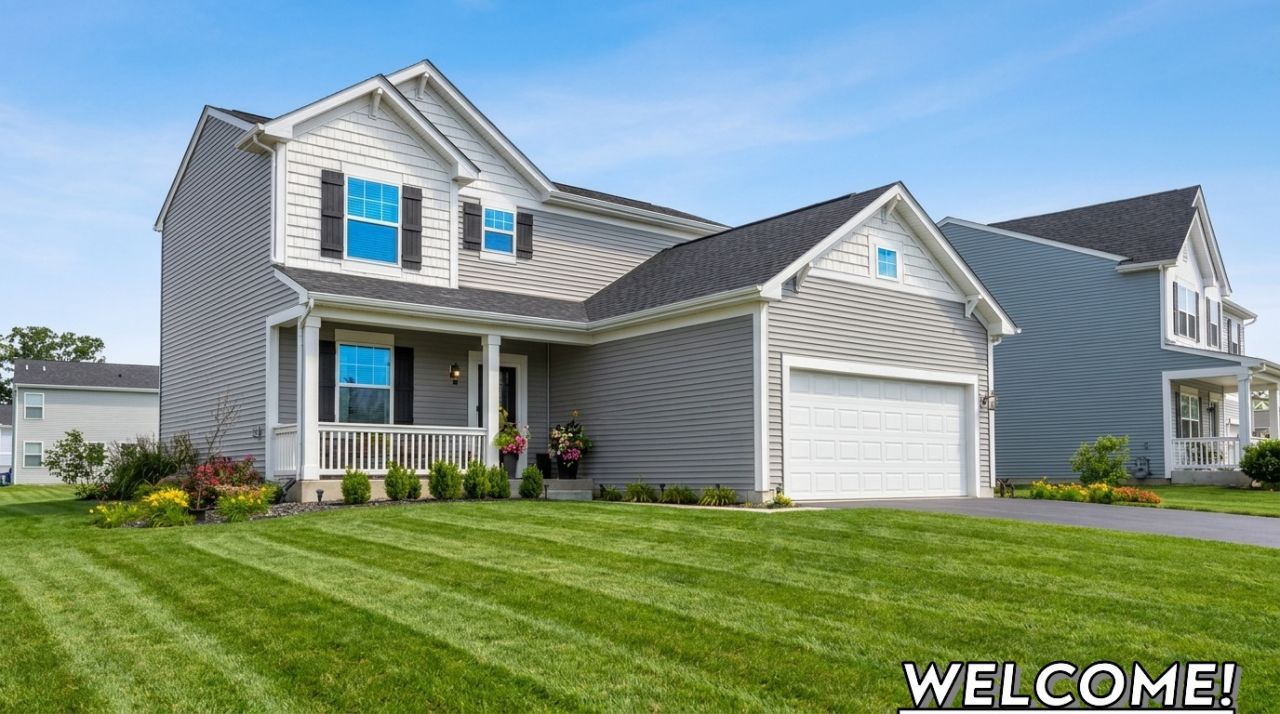
Welcome to this beautifully appointed and meticulously maintained two-story 3 Bed / 2.1 Bath Single Family Home located in Plano, Il. Constructed in 2021, this impressive residence offers several transferable warranties plus the perfect blend of comfort, style and functionality. The main level features durable luxury plank flooring throughout, a dedicated home office, a spacious living room, and an inviting dining area that flows seamlessly into the breathtaking kitchen. Culinary gurus as well as students of the ambrosial arts will all appreciate the 42-inch cabinetry which offer ample storage, the elegant quartz countertops which are complemented by the continuous quartz backsplash and a full suite of GE stainless steel smart appliances. A thoughtfully located powder room just off the kitchen adds everyday convenience. Upstairs, the home's three bedrooms are privately situated, including the spacious primary suite with a walk-in closet and private en-suite bath. A guest bath with a full tub and extra storage space is conveniently located along the 2nd floor main hallway. To add extra ease of functionality, the laundry room is also located on the 2nd floor. The spacious backyard offers a beautifully crafted 400 square foot cement patio and plenty of space for games, barbeques and relaxation. The customizable basement offers endless possibilities for future expansion, whether you envision a home gym, recreation room or additional living space. The sizable attic, with a few simple additions, can also become the perfect place for storing all of your seasonal items. With modern finishes, smart appliance technology, ample storage and a peaceful location, this move in ready home is ready to welcome its next owners!
Property Highlights
Property Type: Residential - Single Family
Total Living Area SF: 1,748
Garage Size: 3
Attached Garage
Built in 2021
Elementary School: P H Miller Elementary School
High School: Plano High School
Middle School: Emily G Johns Intermediate Schoo
General Information
Bedrooms: 3
Bathrooms: 3
Sqft: 1,748
County: Kendall
High School: Plano High School
Subdivision: Lakewood Springs Club
Listed By:
Fulton Grace Realty
773-698-6648
MRED MLS
MLS ID: 12723809
Room Information
Office: 12X9
Attic: 20X20
Bedroom 2: 11X12
Bedroom 3: 10X12
Kitchen: 20X13
Laundry: 6X7
Living Room: 16X13
Primary Bedroom: 14X15
Shown By
Get in Touch
Shown By
Contact an agent to learn more about
1022 Pauline Place, Plano, IL 60545.
Mortgage Calculator

Call or Click to get Pre-Approved!
563-441-1862
toll free 866-441-1862
Customize Your Rate
| Loan Type | 30 Year Fixed | FHA 30 Year Fixed | 15 Year Fixed |
| Purchase Price | $399,500 | $399,500 | $399,500 |
| Down Payment | $79,900 | $13,983 | $99,875 |
| Monthly Mortgage Amount | $2,020 | $2,479 | $2,508 |
| Taxes | $556 | $556 | $556 |
| Insurance | $100 | $100 | $100 |
| HOA/Dues/Fees | $0 | $0 | $0 |
| Monthly Mortage Insurance | $0 | $176 | $0 |
| Monthly Estimated Total | $2,693 | $3,328 | $3,181 |
Pamela Helmer
REALTOR®
CNE, CRS, ABR, PSA
Cell: (563) 213-2636
Licensed in IA & IL
Dubuque Office
600 Star Brewery Drive
Suite 300
Dubuque, IA 52001
(563) 583-4550
Suite 300
Dubuque, IA 52001
(563) 583-4550

Member Participants (and their affiliated licensees, if applicable) shall indicate on their websites that IDX information is provided exclusively for consumers’ personal non-commercial use, that it may not be used for any purpose other than to identify prospective properties consumers may be interested in purchasing, that the data is deemed reliable but is not guaranteed by MLS GRID, and that the use of the MLS GRID Data may be subject to an end user license agreement prescribed by the Member Participant’s applicable MLS if any and as amended from time to time. MLS GRID may, at its discretion, require use of other disclaimers as necessary to protect Member Participant, and/or their MLS from liability.
Based on information submitted to the MLS GRID. All data is obtained from various sources and may not have been verified by broker or MLS GRID. Supplied Open House Information is subject to change without notice. All information should be independently reviewed and verified for accuracy. Properties may or may not be listed by the office/agent presenting the information.
Privacy Policy / DMCA Notice / ADA Accessibility


This site is hosted, designed and copyright
© 1994 - 2026 by
Delta Media Group, Inc. -- Patent Pending --
Agent License Information: Licensed in IA & IL