


Pamela Helmer
- Buy
- Sell
https://www.ruhlmortgage.com/LawrenceDavis.html
Description
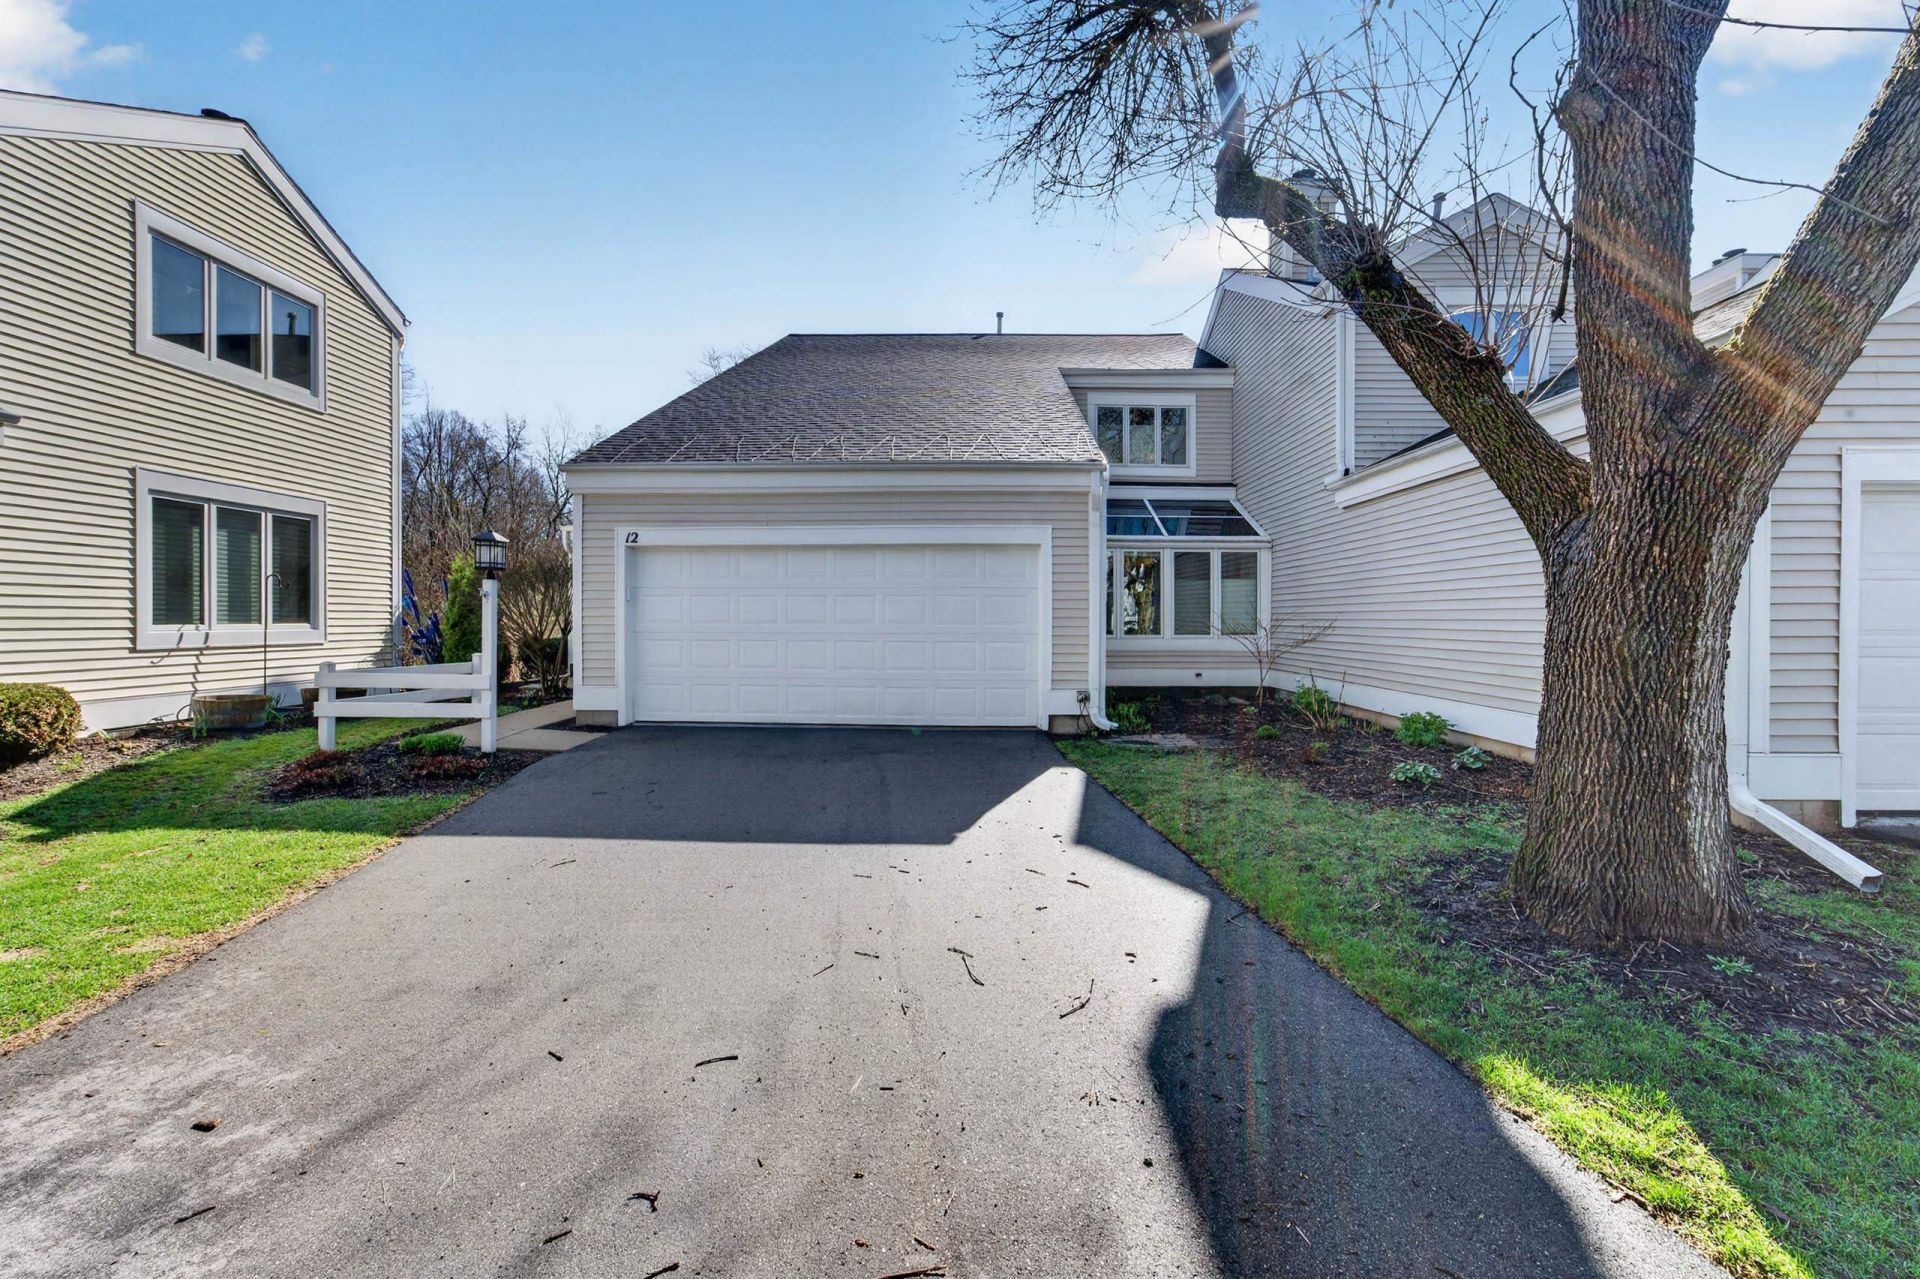
This beautifully updated Tamarack condo offers over 3,200 sq. ft. of finished living space with 3 bedrooms, 3+ baths, and dedicated home office. The spacious main level features new hardwood floors, a gas fireplace, a three season porch and access to a private deck overlooking a park. The remodeled kitchen includes Cambria quartz countertops, custom cabinetry by Marling Lumber, tiled backsplash, reverse osmosis system, stainless steel appliances and two pantries. The primary boasts a jetted tub, stone tile shower, and a professionally designed walk-in closet by Closets by Design. The finished lower level offers a large family room with a gas fireplace, third bedroom, and additional office space. Just a short walk to Tamarack's pool, tennis courts, and clubhouse. New furnace, A/C and water heater in 2023.
Property Highlights
Property Type: Residential - Condominium
Total Living Area SF: 3,289
Built in 1985
Elementary School: Muir
High School: Memorial
Middle School: Jefferson
General Information
Bedrooms: 3
Bathrooms: 4
Sqft: 3,289
County: Dane
High School: Memorial
Subdivision: TAMARACK TRAILS PHASE 4,
Listed By:
MHB Real Estate
Offic: 608-709-9886
SCWMLS
MLS ID: 2017675
Room Information
Primary Bedroom: 16x13 Level U
Bedroom 2: 15x13 Level U
Bedroom 3: 13x11 Level L
Dining Room: 13x11
Kitchen: 14x11 Level M
Living/Great Room: 19x16 Level M
Listing Courtesy of:
MHB Real Estate
Agency Contact: Offic: 608-709-9886

Shown By
Get in Touch
Shown By
Contact an agent to learn more about
12 Oak Creek Trail, Madison, WI 53717.
Mortgage Calculator

Call or Click to get Pre-Approved!
563-441-1862
toll free 866-441-1862
Customize Your Rate
| Loan Type | 30 Year Fixed | FHA 30 Year Fixed | 15 Year Fixed |
| Purchase Price | $585,000 | $585,000 | $585,000 |
| Down Payment | $117,000 | $20,475 | $146,250 |
| Monthly Mortgage Amount | $2,958 | $3,631 | $3,673 |
| Taxes | $814 | $814 | $814 |
| Insurance | $100 | $100 | $100 |
| HOA/Dues/Fees | $0 | $0 | $0 |
| Monthly Mortage Insurance | $0 | $257 | $0 |
| Monthly Estimated Total | $3,943 | $4,873 | $4,658 |
Pamela Helmer
REALTOR®
CNE, CRS, ABR, PSA
Cell: (563) 213-2636
Licensed in IA & IL
Dubuque Office
600 Star Brewery Drive
Suite 300
Dubuque, IA 52001
(563) 583-4550
Suite 300
Dubuque, IA 52001
(563) 583-4550
This information, provided by seller, listing broker, and other parties, may not have been verified.
Copyright © 2026 South Central Wisconsin MLS Corporation. All rights reserved
Privacy Policy / DMCA Notice / ADA Accessibility


This site is hosted, designed and copyright
© 1994 - 2026 by
Delta Media Group, Inc. -- Patent Pending --
Agent License Information: Licensed in IA & IL