


Pamela Helmer
- Buy
- Sell
https://www.ruhlmortgage.com/LawrenceDavis.html
Description
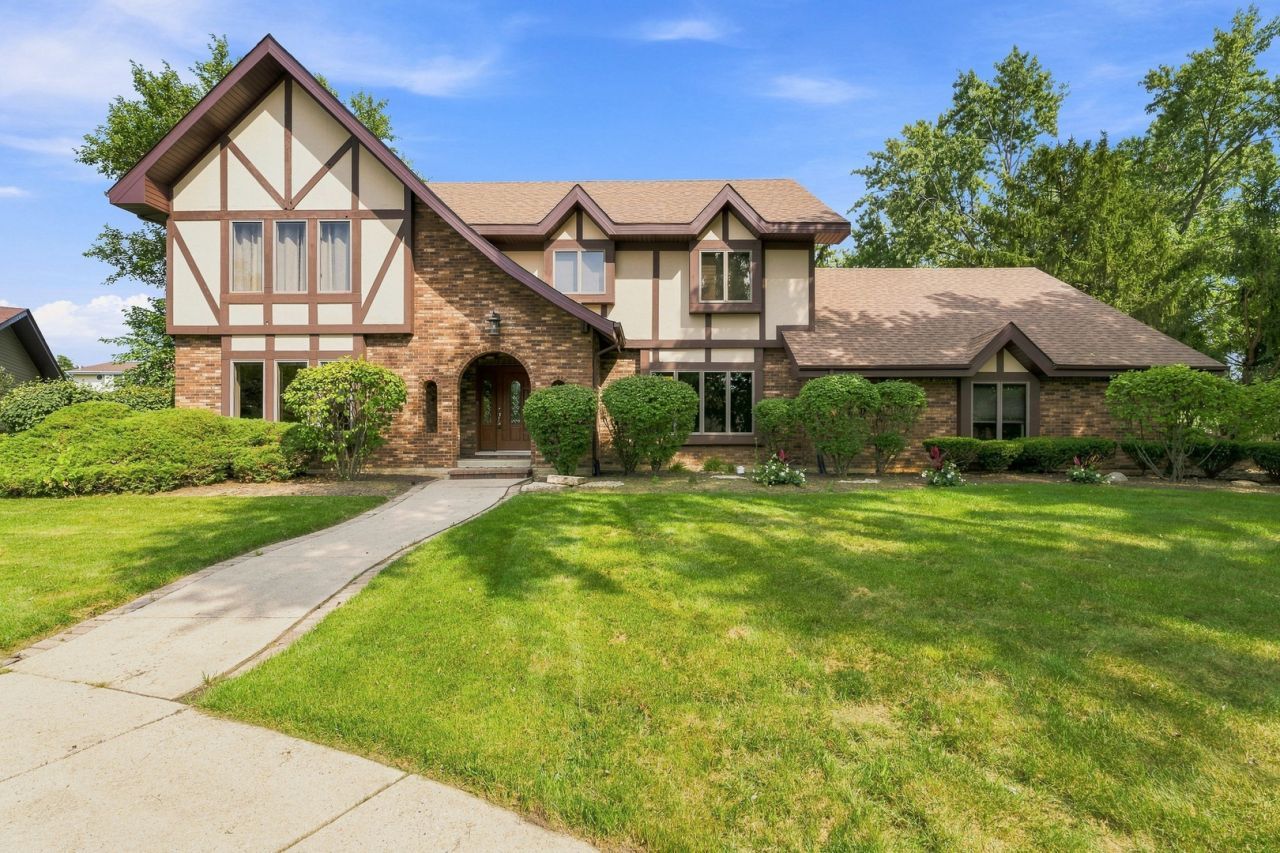
Welcome to an extraordinary residence where timeless elegance, exceptional craftsmanship, and everyday luxury come together in one of Lockport's most desirable neighborhoods with award-winning schools. Beautifully updated, this stunning four-bedroom, 3 1/2-bath home is nestled on a professionally landscaped double lot, offering an unparalleled combination of sophistication, comfort, and privacy. The impressive gourmet kitchen is designed to delight even the most discerning chef, showcasing rich cherry cabinetry, a center island, breakfast bar, walk-in pantry, premium KitchenAid double ovens and dishwasher, a Sub-Zero refrigerator, and a coveted Wolf range. The adjoining sun-filled breakfast area/sunroom opens to a spectacular paver patio, creating the perfect setting for morning coffee or effortless indoor-outdoor entertaining. The elegant dining room is enhanced by soaring vaulted ceilings and skylights that fill the space with natural light, while the inviting family room features dramatic beamed ceilings, a stunning floor-to-ceiling stone fireplace, and custom built-in cabinetry that exudes warmth and character. A desirable main-level office with gleaming hardwood floors and a gorgeous granite window ledge provides the perfect work-from-home retreat. The beautifully updated powder room boasts an upscale vanity, adding another touch of refined luxury. Upstairs, every bedroom offers generous closet space, including one with its own private balcony. The luxurious primary suite is a true sanctuary, highlighted by an expansive walk-in closet with an integrated laundry area, blending elegance with exceptional convenience. The partially finished basement expands your living and entertaining space with a second fireplace, a stylish wet bar, a full bathroom, and abundant storage. Mechanical updates include two new furnaces and two new central air conditioning systems (2026), providing peace of mind for years to come. Attached three-car garage. Outside, your private fenced backyard oasis is surrounded by mature trees and lush professional landscaping and features beautiful paver patios and walkways, a storage shed and a whole-house generator, creating an idyllic setting for relaxation or entertaining. This exceptional home offers incredible quality, space, and craftsmanship throughout while presenting an outstanding opportunity for a buyer to add their own finishing touches. The primary bathroom awaits completion, portions of the basement require additional drywall, and the kitchen ceiling is ready for finishing, allowing the next owner to customize these final details and build instant equity in an already remarkable home.
Property Highlights
Property Type: Residential - Single Family
Total Living Area SF: 3,324
Garage Size: 3
Attached Garage
Heated Garage
Built in 1980
Elementary School: Milne Grove Elementary School
High School: Lockport Township High School
Middle School: Kelvin Grove Elementary School
Cul-De-Sac Lot
Brick Exterior
Two Fireplaces
General Information
Bedrooms: 4
Bathrooms: 4
Sqft: 3,324
County: Will
High School: Lockport Township High School
Subdivision: First Acres
Listed By:
Wirtz Real Estate Group Inc.
708-516-3050
MRED MLS
MLS ID: 12719021
Room Information
Office: 12X15
Foyer: 11X11
Bedroom 2: 12X11
Bedroom 3: 15X16
Bedroom 4: 16X15
Dining Room: 23X12
Family Room: 19X18
Kitchen: 18X15
Laundry: 24X11
Living Room: 14X15
Primary Bedroom: 13X19
Shown By
Get in Touch
Shown By
Contact an agent to learn more about
1234 Will Drive, Lockport, IL 60441.
Mortgage Calculator

Call or Click to get Pre-Approved!
563-441-1862
toll free 866-441-1862
Customize Your Rate
| Loan Type | 30 Year Fixed | FHA 30 Year Fixed | 15 Year Fixed |
| Purchase Price | $499,900 | $499,900 | $499,900 |
| Down Payment | $99,980 | $17,497 | $124,975 |
| Monthly Mortgage Amount | $2,528 | $3,102 | $3,139 |
| Taxes | $696 | $696 | $696 |
| Insurance | $100 | $100 | $100 |
| HOA/Dues/Fees | $0 | $0 | $0 |
| Monthly Mortage Insurance | $0 | $220 | $0 |
| Monthly Estimated Total | $3,370 | $4,164 | $3,981 |
Pamela Helmer
REALTOR®
CNE, CRS, ABR, PSA
Cell: (563) 213-2636
Licensed in IA & IL
Dubuque Office
600 Star Brewery Drive
Suite 300
Dubuque, IA 52001
(563) 583-4550
Suite 300
Dubuque, IA 52001
(563) 583-4550

Member Participants (and their affiliated licensees, if applicable) shall indicate on their websites that IDX information is provided exclusively for consumers’ personal non-commercial use, that it may not be used for any purpose other than to identify prospective properties consumers may be interested in purchasing, that the data is deemed reliable but is not guaranteed by MLS GRID, and that the use of the MLS GRID Data may be subject to an end user license agreement prescribed by the Member Participant’s applicable MLS if any and as amended from time to time. MLS GRID may, at its discretion, require use of other disclaimers as necessary to protect Member Participant, and/or their MLS from liability.
Based on information submitted to the MLS GRID. All data is obtained from various sources and may not have been verified by broker or MLS GRID. Supplied Open House Information is subject to change without notice. All information should be independently reviewed and verified for accuracy. Properties may or may not be listed by the office/agent presenting the information.
Privacy Policy / DMCA Notice / ADA Accessibility


This site is hosted, designed and copyright
© 1994 - 2026 by
Delta Media Group, Inc. -- Patent Pending --
Agent License Information: Licensed in IA & IL