


Pamela Helmer
- Buy
- Sell
https://www.ruhlmortgage.com/LawrenceDavis.html
Description
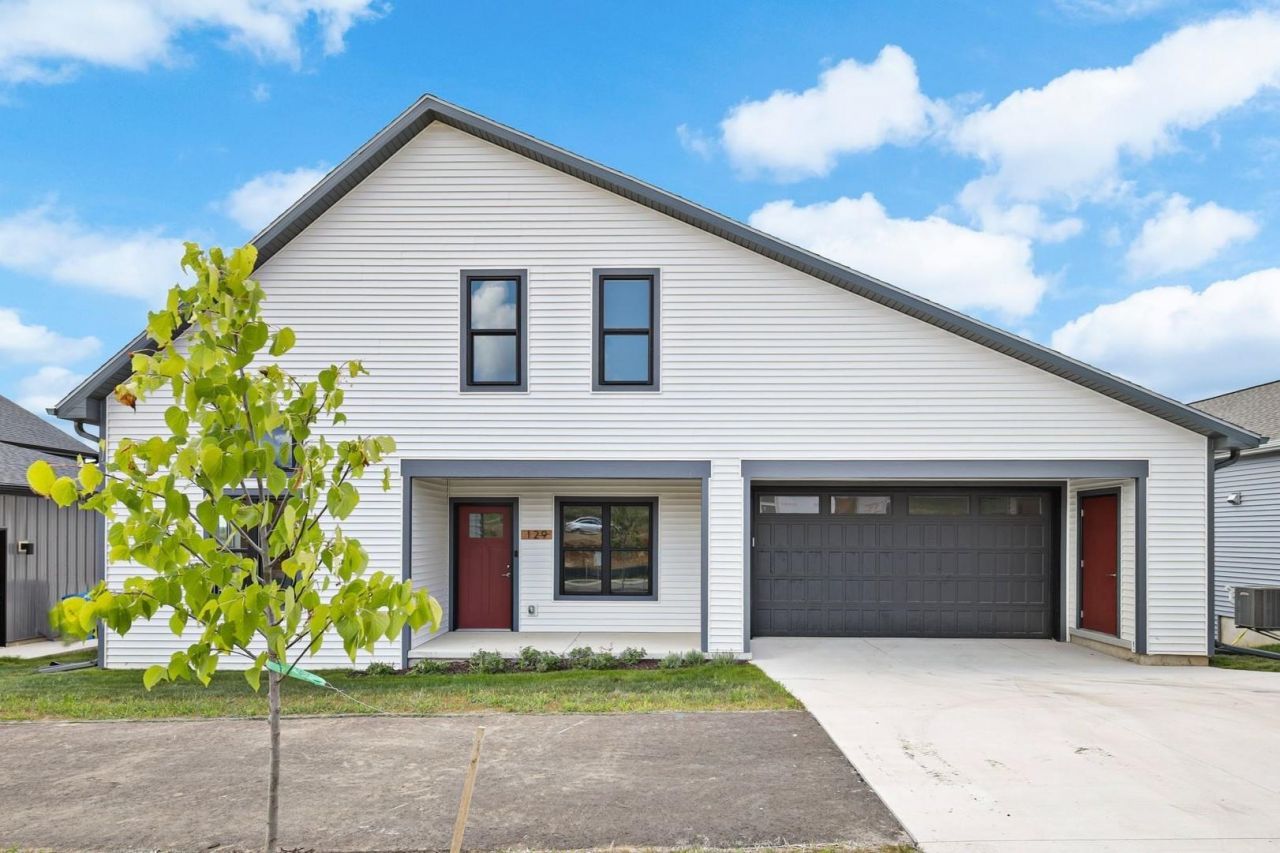
Brand new and ready for you! As soon as you enter into this Muir floorplan, you'll immediately appreciate the thoughtfulness behind the design. The spacious, sunny living room flows right into kitchen and dining, separated only by decorative shelving. The stylish kitchen features a vaulted ceiling, quartz countertop, large island, and pantry- what else could you need?? The main level is built to ease every day living, with powder room, laundry room, and primary suite w/ full bathroom and walk-in closet. Upstairs, you have two more bedrooms and two more bathrooms- one of which acts as an en suite, making the second bedroom a second suite! The walk-out lower level is ready for future expansion, complete with full bathroom rough-in. All this in beautiful Point Gardens, minutes from everything Poynette has to offer, as well as 15 acres of future greenspace in the neighborhood! Check out the virtual tour.
Property Highlights
Property Type: Residential - Single Family
Total Living Area SF: 1,884
Garage Size: 2
Built in 2026
School District: Poynette
General Information
Bedrooms: 3
Bathrooms: 4
Sqft: 1,884
County: Columbia
High School: Poynette
Subdivision: Point Gardens
Listed By:
Realty Executives Cooper Spransy
Brandon@BuellHomes.com
SCWMLS
MLS ID: 2028616
Room Information
Primary Bedroom: 12x15 Level M
Bedroom 2: 11x14 Level U
Bedroom 3: 12x14 Level U
Kitchen: 13x14 Level M
Laundry Room: 7x11 Level M
Living/Great Room: 12x18 Level M
Listing Courtesy of:
Realty Executives Cooper Spransy
Agency Contact: Brandon@BuellHomes.com

Shown By
Get in Touch
Shown By
Contact an agent to learn more about
129 Lupine Avenue, Poynette, WI 53955.
Mortgage Calculator

Call or Click to get Pre-Approved!
563-441-1862
toll free 866-441-1862
Customize Your Rate
| Loan Type | 30 Year Fixed | FHA 30 Year Fixed | 15 Year Fixed |
| Purchase Price | $434,900 | $434,900 | $434,900 |
| Down Payment | $86,980 | $15,222 | $108,725 |
| Monthly Mortgage Amount | $2,199 | $2,699 | $2,730 |
| Taxes | $605 | $605 | $605 |
| Insurance | $100 | $100 | $100 |
| HOA/Dues/Fees | $0 | $0 | $0 |
| Monthly Mortage Insurance | $0 | $191 | $0 |
| Monthly Estimated Total | $2,931 | $3,622 | $3,462 |
Pamela Helmer
REALTOR®
CNE, CRS, ABR, PSA
Cell: (563) 213-2636
Licensed in IA & IL
Dubuque Office
600 Star Brewery Drive
Suite 300
Dubuque, IA 52001
(563) 583-4550
Suite 300
Dubuque, IA 52001
(563) 583-4550
This information, provided by seller, listing broker, and other parties, may not have been verified.
Copyright © 2026 South Central Wisconsin MLS Corporation. All rights reserved
Privacy Policy / DMCA Notice / ADA Accessibility


This site is hosted, designed and copyright
© 1994 - 2026 by
Delta Media Group, Inc. -- Patent Pending --
Agent License Information: Licensed in IA & IL