


Pamela Helmer
- Buy
- Sell
https://www.ruhlmortgage.com/LawrenceDavis.html
Description
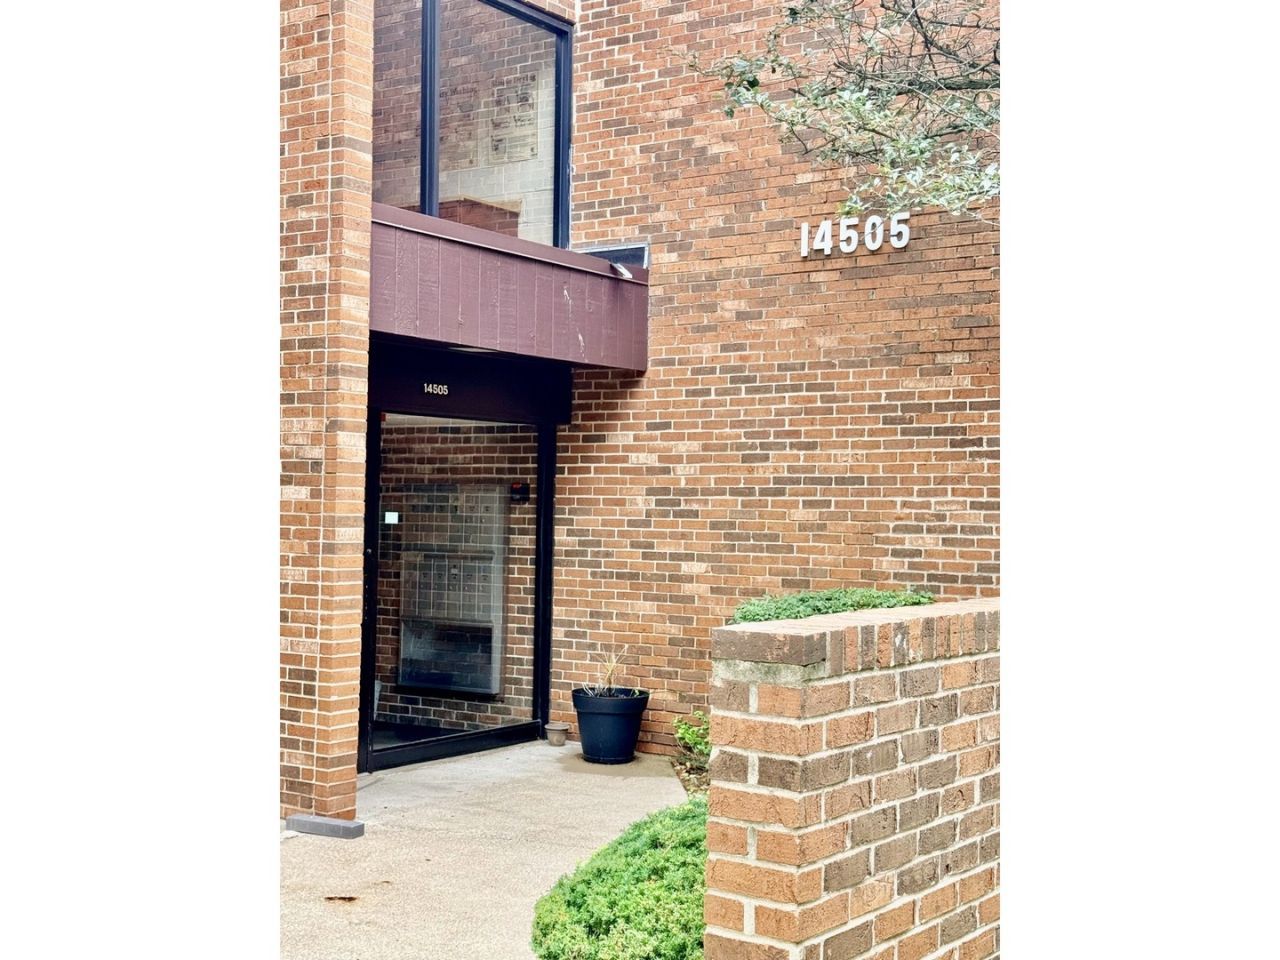
Enjoy this 2-bedroom, 2-full-bath penthouse condo in the desirable Scarborough Fare! The sellers recently installed brand-new LVP flooring throughout, giving the home a fresh, modern feel. The kitchen features updated cabinets and countertops, a convenient breakfast bar, and a separate dining area open to the living room. Soaring vaulted wood-plank ceilings in both the living room and primary bedroom create an airy, open feel, while the gas-start fireplace adds warmth and charm. The spacious primary suite offers private access to the oversized balcony, a walk-in closet, dressing area, and en-suite bath. One of the few units in the community with in-unit laundry and attic storage. The expansive attic storage space also features installed flooring for convenient, usable storage. Recent updates include the dishwasher (2023), A/C (2024), and washer and dryer (2023). This home also includes two outdoor parking spaces, an additional hallway storage closet, and access to a bike storage room. For added peace of mind, the building is equipped with security cameras at both the exterior entrance and inside the building. Conveniently located with easy access to I-57, I-80, and I-294, making travel throughout the Chicagoland area a breeze. The HOA covers heat, water, gas, exterior maintenance, lawn care, snow removal, scavenger service, and access to the clubhouse, pool, and tennis courts. The clubhouse has also been recently updated. FHA financing is welcome!
Property Highlights
Property Type: Residential - Condominium
Total Living Area SF: 1,200
Built in 1979
Elementary School: Kerkstra Elementary School
High School: Oak Forest High School
Middle School: Hille Middle School
Brick Exterior
One Fireplace
General Information
Bedrooms: 2
Bathrooms: 2
Sqft: 1,200
County: Cook
High School: Oak Forest High School
Subdivision: Scarborough Fare
Listed By:
@properties Christies International Real Estate
630-634-0700
MRED MLS
MLS ID: 12737385
Room Information
Balcony/Porch/Lanai: 25X6
Walk In Closet: 6X7
Foyer: 7X10
Bedroom 2: 12X10
Dining Room: 16X8
Kitchen: 12X10
Living Room: 13X11
Primary Bedroom: 11X13
Shown By
Get in Touch
Shown By
Contact an agent to learn more about
14505 Central Court, Unit PH2, Oak Forest, IL 60452.
Mortgage Calculator

Call or Click to get Pre-Approved!
563-441-1862
toll free 866-441-1862
Customize Your Rate
| Loan Type | 30 Year Fixed | FHA 30 Year Fixed | 15 Year Fixed |
| Purchase Price | $185,000 | $185,000 | $185,000 |
| Down Payment | $37,000 | $6,475 | $46,250 |
| Monthly Mortgage Amount | $935 | $1,148 | $1,162 |
| Taxes | $257 | $257 | $257 |
| Insurance | $100 | $100 | $100 |
| HOA/Dues/Fees | $0 | $0 | $0 |
| Monthly Mortage Insurance | $0 | $81 | $0 |
| Monthly Estimated Total | $1,292 | $1,586 | $1,519 |
Pamela Helmer
REALTOR®
CNE, CRS, ABR, PSA
Cell: (563) 213-2636
Licensed in IA & IL
Dubuque Office
600 Star Brewery Drive
Suite 300
Dubuque, IA 52001
(563) 583-4550
Suite 300
Dubuque, IA 52001
(563) 583-4550

Member Participants (and their affiliated licensees, if applicable) shall indicate on their websites that IDX information is provided exclusively for consumers’ personal non-commercial use, that it may not be used for any purpose other than to identify prospective properties consumers may be interested in purchasing, that the data is deemed reliable but is not guaranteed by MLS GRID, and that the use of the MLS GRID Data may be subject to an end user license agreement prescribed by the Member Participant’s applicable MLS if any and as amended from time to time. MLS GRID may, at its discretion, require use of other disclaimers as necessary to protect Member Participant, and/or their MLS from liability.
Based on information submitted to the MLS GRID. All data is obtained from various sources and may not have been verified by broker or MLS GRID. Supplied Open House Information is subject to change without notice. All information should be independently reviewed and verified for accuracy. Properties may or may not be listed by the office/agent presenting the information.
Privacy Policy / DMCA Notice / ADA Accessibility


This site is hosted, designed and copyright
© 1994 - 2026 by
Delta Media Group, Inc. -- Patent Pending --
Agent License Information: Licensed in IA & IL