


Pamela Helmer
- Buy
- Sell
https://www.ruhlmortgage.com/LawrenceDavis.html
Description
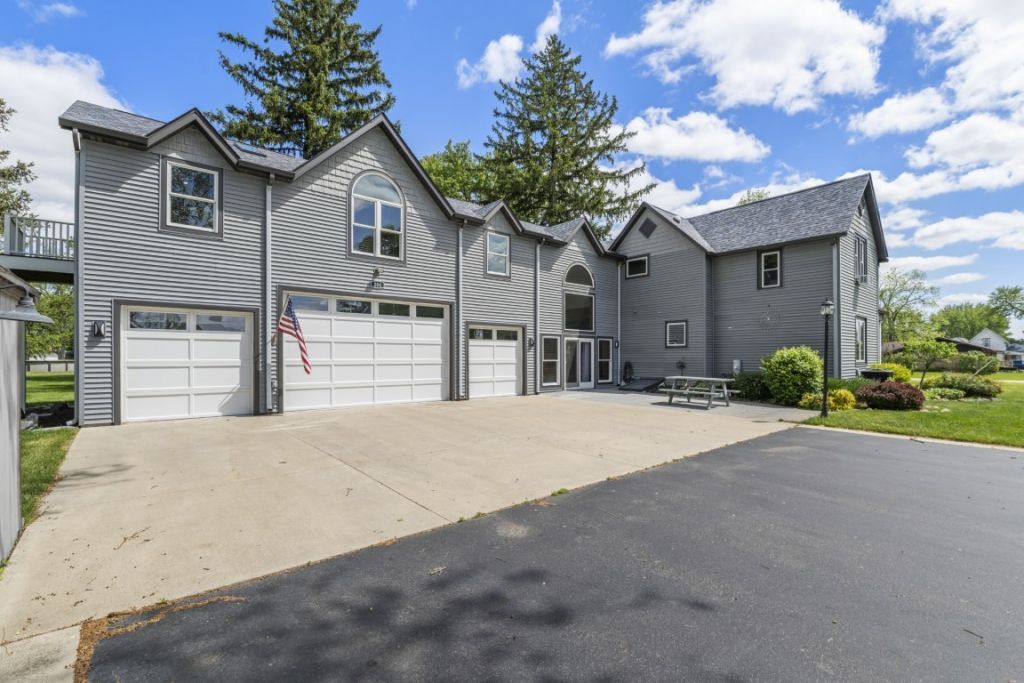
THIS IS THE ONE! Beautiful inside and out. Two- story, four bedrooms, main floor bedroom(located off the kitchen) full bathroom (recently updated- vanity, quartz countertops, light fixtures, paint, tile floor, glass door shower and jetted tub),and a porch to enjoy the morning sunrise or nightly sunsets with a cup of coffee in hand. The kitchen(recently updated- granite countertops) with an added kitchen island(granite countertops) refrigerator, gas stove, microwave, dishwasher (included), extra living space is being used as a dining room, but definitely has plenty of sq ft for dining, and, or living room in that space. Laundry room off the kitchen, cabinets, quartz countertops, (washer, dryer included-2024). Upper level- Living room (cathedral ceilings) with gas fireplace, wet bar, ( tv and chairs included) smaller deck off the living room, full bathroom with shower and double sink vanity, tile floor, a hallway which leads to the three bedrooms, two walk in closets, another full bathroom ,newly updated vanity, shower-tub, tile floors. Oh, did I mention? There are two beautiful wood staircases one that leads you to the upper level bedrooms from the kitchen and then another that leads to the living room and the wet bar. Stunning, to say the least. Attic insulation (2025). Seven skylights throughout the house. Two decks and one porch. Heated four car garage includes 220 v air compressor, 220 v generator hook up, LED lighting, tankless water heater, furnace, epoxy flooring and the garage fridge is included. 12x16 Garden shed with newly installed electricity. Brick fire pit, Picnic table, Sealed driveway(2025) New roof (2026) 50 year warranty with impact resistance shingles that offer insurance discount. Siding(been ordered, scheduled and will be completed soon-2026) Two AC units(2023) Security system, Aprilaire, Water filtration. Home Warranty included. This is literally, a must see kind of house- ASAP. New roof 2026, siding 2026.
Property Highlights
Property Type: Residential - Single Family
Total Living Area SF: 3,721
Lot Size: 1.94 acres
Garage Size: 4
Attached Garage
Built in 1891
School District: District 322
General Information
Bedrooms: 4
Bathrooms: 3
Sqft: 3,721
County: Winnebago
Listed By:
Dickerson & Nieman Realtors - Rockford
815-227-5900
MRED MLS
MLS ID: 12652554
Room Information
Recreation Room: 40X28
Bedroom 2: 15X10
Bedroom 3: 13X11
Bedroom 4: 15X13
Kitchen: 15X13
Living Room: 16X14
Primary Bedroom: 15X13
Shown By
Get in Touch
Shown By
Contact an agent to learn more about
204 Freemont Street, Durand, IL 61024.
Mortgage Calculator

Call or Click to get Pre-Approved!
563-441-1862
toll free 866-441-1862
Customize Your Rate
| Loan Type | 30 Year Fixed | FHA 30 Year Fixed | 15 Year Fixed |
| Purchase Price | $499,999 | $499,999 | $499,999 |
| Down Payment | $100,000 | $17,500 | $125,000 |
| Monthly Mortgage Amount | $2,528 | $3,103 | $3,139 |
| Taxes | $696 | $696 | $696 |
| Insurance | $100 | $100 | $100 |
| HOA/Dues/Fees | $0 | $0 | $0 |
| Monthly Mortage Insurance | $0 | $220 | $0 |
| Monthly Estimated Total | $3,370 | $4,165 | $3,981 |
Pamela Helmer
REALTOR®
CNE, CRS, ABR, PSA
Cell: (563) 213-2636
Licensed in IA & IL
Dubuque Office
600 Star Brewery Drive
Suite 300
Dubuque, IA 52001
(563) 583-4550
Suite 300
Dubuque, IA 52001
(563) 583-4550

Member Participants (and their affiliated licensees, if applicable) shall indicate on their websites that IDX information is provided exclusively for consumers’ personal non-commercial use, that it may not be used for any purpose other than to identify prospective properties consumers may be interested in purchasing, that the data is deemed reliable but is not guaranteed by MLS GRID, and that the use of the MLS GRID Data may be subject to an end user license agreement prescribed by the Member Participant’s applicable MLS if any and as amended from time to time. MLS GRID may, at its discretion, require use of other disclaimers as necessary to protect Member Participant, and/or their MLS from liability.
Based on information submitted to the MLS GRID. All data is obtained from various sources and may not have been verified by broker or MLS GRID. Supplied Open House Information is subject to change without notice. All information should be independently reviewed and verified for accuracy. Properties may or may not be listed by the office/agent presenting the information.
Privacy Policy / DMCA Notice / ADA Accessibility


This site is hosted, designed and copyright
© 1994 - 2026 by
Delta Media Group, Inc. -- Patent Pending --
Agent License Information: Licensed in IA & IL