


Pamela Helmer
- Buy
- Sell
https://www.ruhlmortgage.com/LawrenceDavis.html
Description
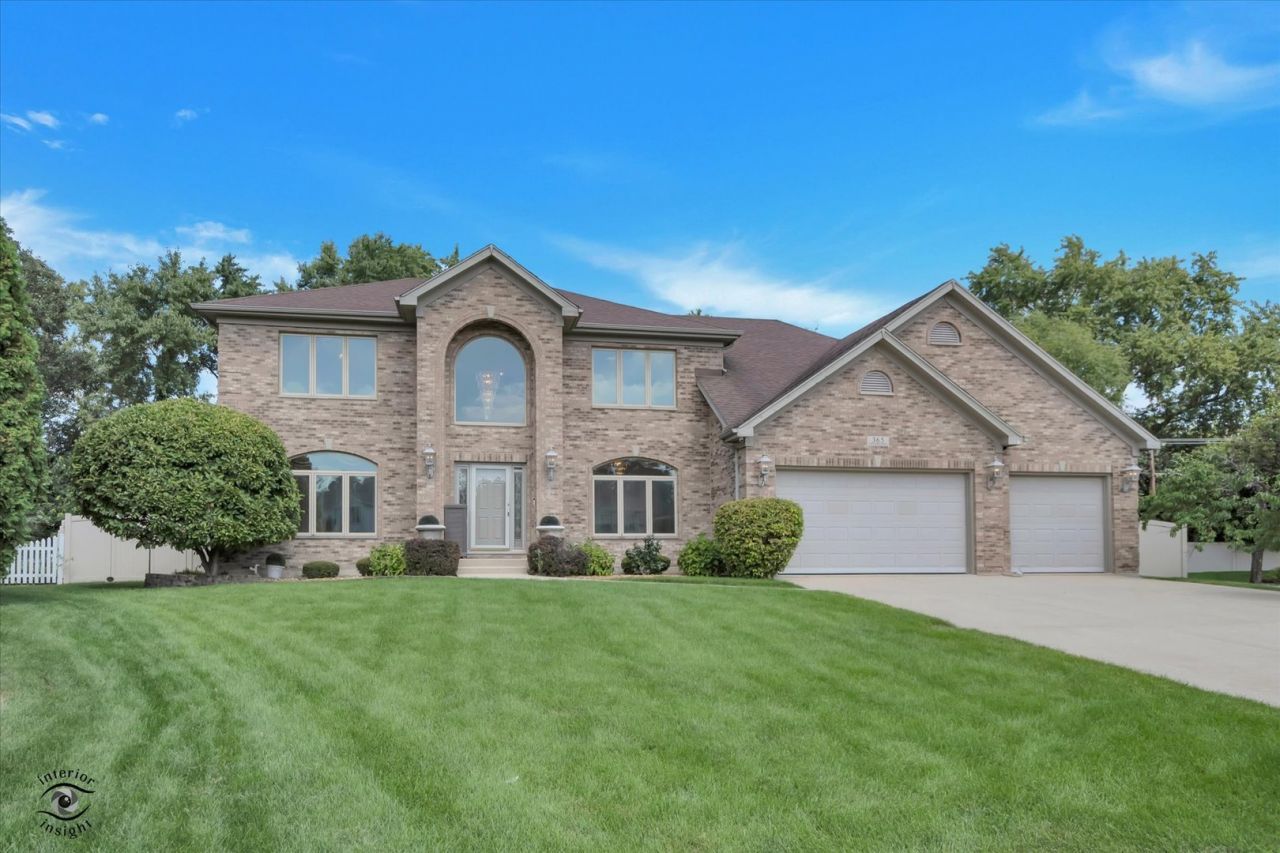
Welcome to this custom-built brick home featuring 5,782 square feet of finished space, thoughtfully designed with impressive space and a rare floor plan featuring two spacious primary suites. Beautiful hardwood floors extend throughout the first and second floors, adding warmth and symmetry. The main level offers an inviting living room, elegant dining room, and spacious family room featuring new carpeting and a brick gas fireplace, creating a warm and welcoming space for relaxing or entertaining. The beautiful kitchen is designed to impress with granite countertops and high-end appliances, including a Sub-Zero refrigerator and freezer, Dacor dishwasher, Thermador hood and walk in pantry. The generous eating area provides the perfect setting for casual dining and everyday gatherings. A patio door leads directly from the eating area to the concrete patio and beautiful backyard, creating a seamless connection between indoor and outdoor living and providing easy access to the pool and outdoor entertaining areas. A convenient first-floor laundry room with sink. A standout feature is the first-floor primary suite, offering an en suite bath with dual sinks, a separate shower and relaxing whirlpool tub. The suite also features its own private entrance from the patio, providing exceptional flexibility and privacy-ideal for related living or extended-stay guests. Upstairs, you'll find a spectacular second primary suite designed as a true private retreat. Its spacious en suite bath also features dual sinks, a separate shower, and whirlpool tub. A separate sitting room, two walk-in closets, and two attic storage areas complete this impressive suite. The third and fourth bedrooms are equally well-appointed, with each featuring its own private en suite bathroom and walk-in closet. The finished basement expands the home's living and entertaining space and features waterproof laminate flooring for added durability and easy maintenance. Enjoy a spacious recreation room with a full wet bar, dedicated gaming area, private office, versatile bonus room, and full bathroom. Generous storage areas provide plenty of room to keep everything organized. The basement also offers the added convenience of direct access to the attached three-car garage. Step outside and discover a true private backyard retreat, featuring a Barrington in-ground swimming pool with an in-floor cleaning system, expansive concrete patio, and fully fenced yard. Designed for both relaxation and entertaining, this impressive outdoor space offers the perfect setting for summer gatherings, poolside entertaining, or simply enjoying your own private oasis. A sprinkler system makes maintaining the lawn and landscaping easy and convenient. Adding even more character are four different varieties of apple trees in the backyard, while a dwarf peach tree provides a charming addition to the front yard. Additional amenities include dual-zone heating and air conditioning for enhanced year-round comfort, a whole-ho
Property Highlights
Property Type: Residential - Single Family
Total Living Area SF: 3,972
Garage Size: 3
Attached Garage
Built in 2002
Elementary School: W A Johnson Elementary School
High School: Fenton High School
Middle School: Blackhawk Middle School
Brick Exterior
One Fireplace
General Information
Bedrooms: 4
Bathrooms: 6
Sqft: 3,972
County: DuPage
High School: Fenton High School
Subdivision: Woodside
Listed By:
Platinum Partners Realtors
630-376-4401
MRED MLS
MLS ID: 12741066
Room Information
Eating Area: 16X9
Office: 13X10
Loft: 11X6
Bonus Room: 9X8
Recreation Rm: 31X25
Game Room: 25X24
Sitting Room: 15X12
Foyer: 11X9
Storage: 16X14
Bedroom 2: 20X14
Bedroom 3: 17X14
Bedroom 4: 14X12
Dining Room: 14X12
Family Room: 20X18
Kitchen: 16X14
Laundry: 10X6
Living Room: 15X14
Primary Bedroom: 26X14
Shown By
Get in Touch
Shown By
Contact an agent to learn more about
365 Crestwood Road, Wood Dale, IL 60191.
Mortgage Calculator

Call or Click to get Pre-Approved!
563-441-1862
toll free 866-441-1862
Customize Your Rate
| Loan Type | 30 Year Fixed | FHA 30 Year Fixed | 15 Year Fixed |
| Purchase Price | $945,000 | $945,000 | $945,000 |
| Down Payment | $189,000 | $33,075 | $236,250 |
| Monthly Mortgage Amount | $4,778 | $5,789 | $5,933 |
| Taxes | $1315 | $1315 | $1315 |
| Insurance | $100 | $100 | $100 |
| HOA/Dues/Fees | $0 | $0 | $0 |
| Monthly Mortage Insurance | $0 | $567 | $0 |
| Monthly Estimated Total | $6,369 | $7,947 | $7,524 |
Pamela Helmer
REALTOR®
CNE, CRS, ABR, PSA
Cell: (563) 213-2636
Licensed in IA & IL
Dubuque Office
600 Star Brewery Drive
Suite 300
Dubuque, IA 52001
(563) 583-4550
Suite 300
Dubuque, IA 52001
(563) 583-4550

Member Participants (and their affiliated licensees, if applicable) shall indicate on their websites that IDX information is provided exclusively for consumers’ personal non-commercial use, that it may not be used for any purpose other than to identify prospective properties consumers may be interested in purchasing, that the data is deemed reliable but is not guaranteed by MLS GRID, and that the use of the MLS GRID Data may be subject to an end user license agreement prescribed by the Member Participant’s applicable MLS if any and as amended from time to time. MLS GRID may, at its discretion, require use of other disclaimers as necessary to protect Member Participant, and/or their MLS from liability.
Based on information submitted to the MLS GRID. All data is obtained from various sources and may not have been verified by broker or MLS GRID. Supplied Open House Information is subject to change without notice. All information should be independently reviewed and verified for accuracy. Properties may or may not be listed by the office/agent presenting the information.
Privacy Policy / DMCA Notice / ADA Accessibility


This site is hosted, designed and copyright
© 1994 - 2026 by
Delta Media Group, Inc. -- Patent Pending --
Agent License Information: Licensed in IA & IL