


Pamela Helmer
- Buy
- Sell
https://www.ruhlmortgage.com/LawrenceDavis.html
Description
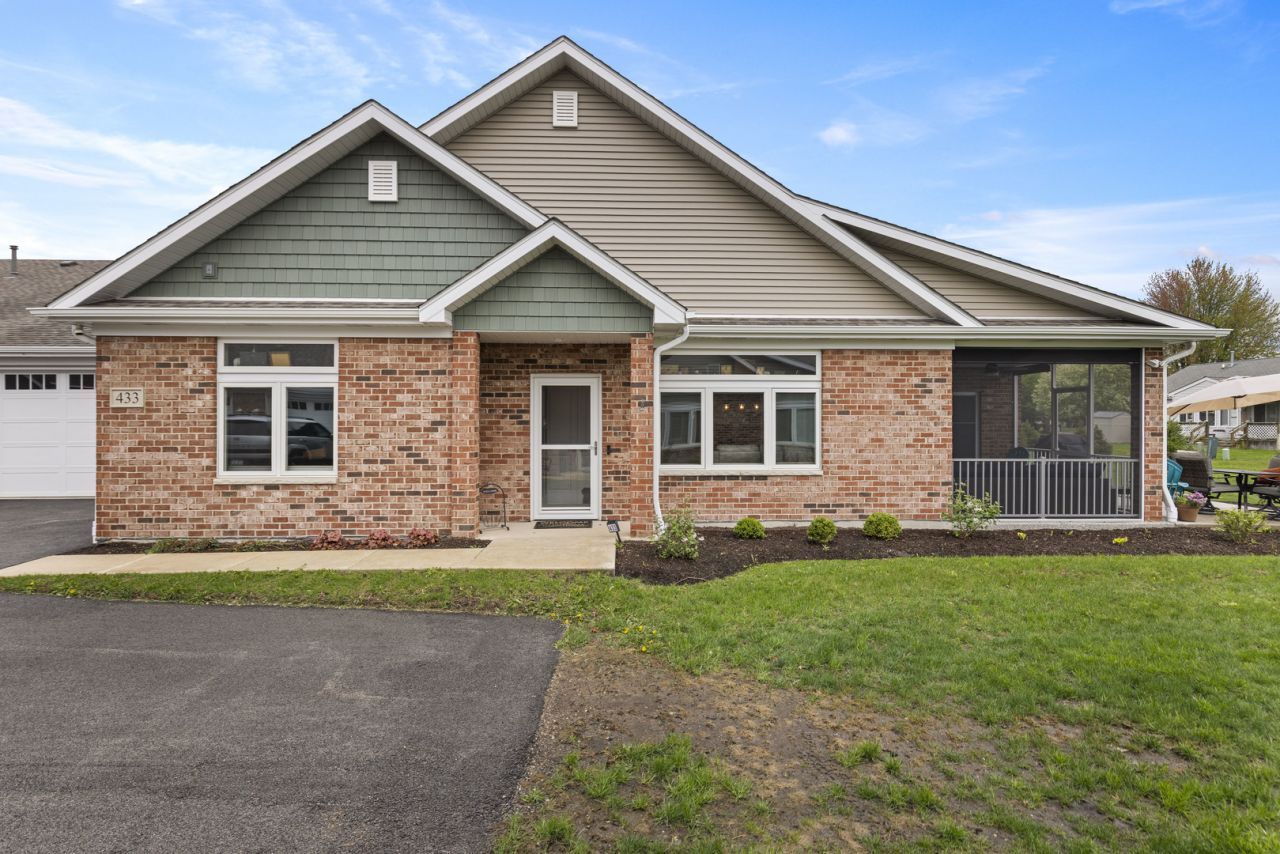
Experience elevated luxury in this stunning custom-designed condo suited for those 55 and better. Every thoughtful detail has been taken care of, just move in and enjoy! As you enter, notice transom windows, French doors that lead into the office, crown molding, and a fireplace feature wall. The kitchen is well appointed with upgraded Barkur custom cabinetry offering many useful details such as a pull-out spice cabinet and drawer inserts. Quartz counters, double ovens, beverage refrigerator, recirculating hot water, and a walk-in pantry are just some of a vast list of notable kitchen amenities. The Primary Retreat is a dream come true with illuminated tray ceiling and picture molding, no detail is spared. Offering a spa-like experience with a soaker tub, massive no-step shower, and a walk-in closet. You'll find a second bedroom and full bathroom tucked away for privacy. Off the main living area is a perfectly sized sun room with massive windows. Beyond that you'll appreciate the screened-in patio with an additional 11x12 uncovered patio. In the 3 car garage you'll see 2 parking spaces and a finished tandem area for storage. Up the stairs you'll find an additional finished space perfect for a rec room, storage, exercise equipment, or studio. Fee includes common insurance, exterior maintenance, lawn care, snow removal, Spectrum internet and streaming, pickleball courts and clubhouse access. See list of upgrades in documents.
Property Highlights
Property Type: Residential - Condominium
Total Living Area SF: 1,810
Garage Size: 3
Attached Garage
Heated Garage
Built in 2022
Elementary School: Kingston Elementary School
High School: Genoa-Kingston High School
Middle School: Genoa-Kingston Middle School
Brick Exterior
One Fireplace
General Information
Bedrooms: 2
Bathrooms: 2
Sqft: 1,810
County: DeKalb
High School: Genoa-Kingston High School
Subdivision: Riverbend
Listed By:
RE/MAX Property Source
815-227-9000
MRED MLS
MLS ID: 12587937
Room Information
Bonus Room: 18X8
Office: 13X10
Heated Sun Room: 14X11
Bedroom 2: 12X12
Dining Room: COMBO
Kitchen: 19X8
Laundry: 8X8
Living Room: 26X15
Primary Bedroom: 15X14
Shown By
Get in Touch
Shown By
Contact an agent to learn more about
433 Stearn Drive, Unit 433, Genoa, IL 60135.
Mortgage Calculator

Call or Click to get Pre-Approved!
563-441-1862
toll free 866-441-1862
Customize Your Rate
| Loan Type | 30 Year Fixed | FHA 30 Year Fixed | 15 Year Fixed |
| Purchase Price | $400,000 | $400,000 | $400,000 |
| Down Payment | $80,000 | $14,000 | $100,000 |
| Monthly Mortgage Amount | $2,023 | $2,482 | $2,511 |
| Taxes | $557 | $557 | $557 |
| Insurance | $100 | $100 | $100 |
| HOA/Dues/Fees | $0 | $0 | $0 |
| Monthly Mortage Insurance | $0 | $176 | $0 |
| Monthly Estimated Total | $2,697 | $3,332 | $3,185 |
Pamela Helmer
REALTOR®
CNE, CRS, ABR, PSA
Cell: (563) 213-2636
Licensed in IA & IL
Dubuque Office
600 Star Brewery Drive
Suite 300
Dubuque, IA 52001
(563) 583-4550
Suite 300
Dubuque, IA 52001
(563) 583-4550

Member Participants (and their affiliated licensees, if applicable) shall indicate on their websites that IDX information is provided exclusively for consumers’ personal non-commercial use, that it may not be used for any purpose other than to identify prospective properties consumers may be interested in purchasing, that the data is deemed reliable but is not guaranteed by MLS GRID, and that the use of the MLS GRID Data may be subject to an end user license agreement prescribed by the Member Participant’s applicable MLS if any and as amended from time to time. MLS GRID may, at its discretion, require use of other disclaimers as necessary to protect Member Participant, and/or their MLS from liability.
Based on information submitted to the MLS GRID. All data is obtained from various sources and may not have been verified by broker or MLS GRID. Supplied Open House Information is subject to change without notice. All information should be independently reviewed and verified for accuracy. Properties may or may not be listed by the office/agent presenting the information.
Privacy Policy / DMCA Notice / ADA Accessibility


This site is hosted, designed and copyright
© 1994 - 2026 by
Delta Media Group, Inc. -- Patent Pending --
Agent License Information: Licensed in IA & IL