


Pamela Helmer
- Buy
- Sell
https://www.ruhlmortgage.com/LawrenceDavis.html
Description
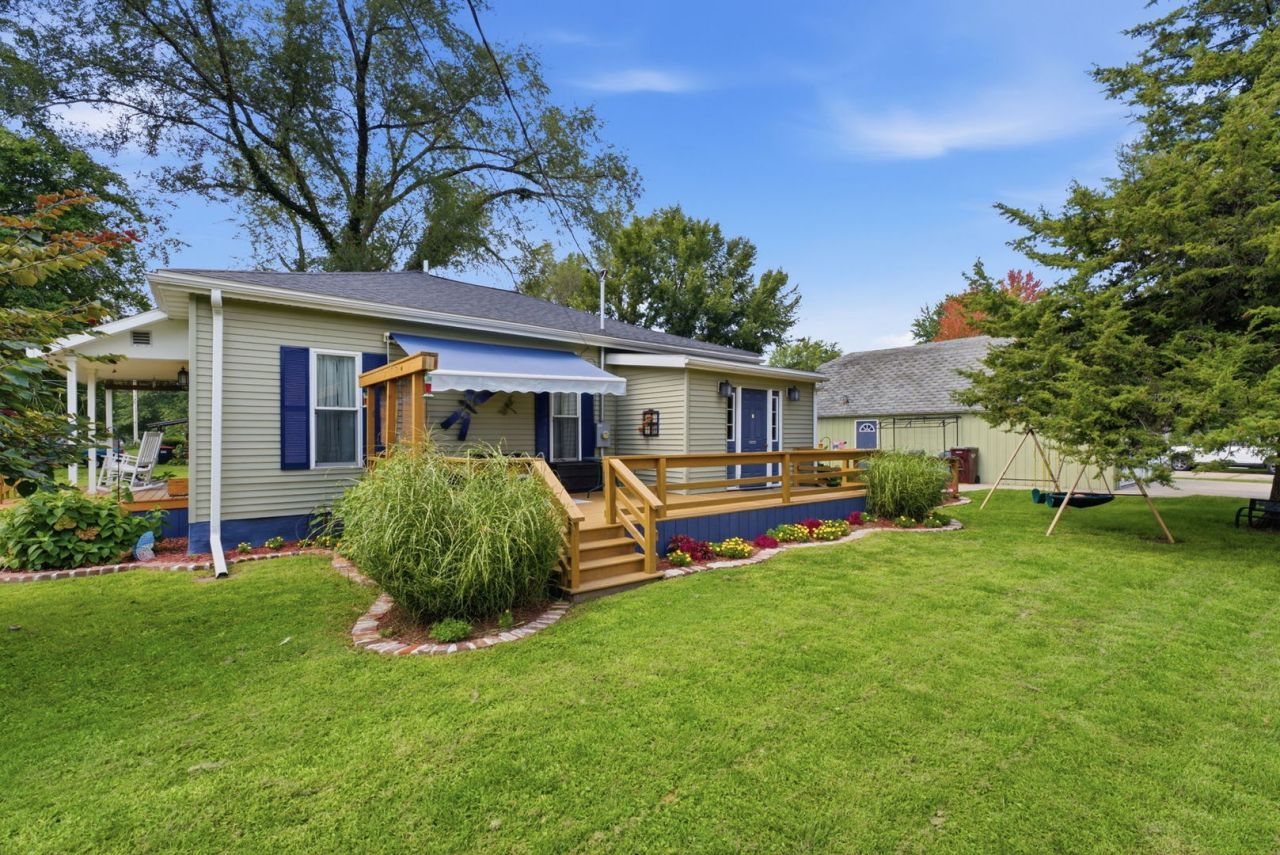
Hi there! I'm the little showstopper you can't help but notice when you drive by. With my beautiful landscaping, inviting front porch and large deck, I'm basically waving at you and saying, Come on in-I'm even cuter inside! And inside? I've been completely redone from top to bottom-clear down to the studs! I offer the fresh, modern feel while keeping all the charm that makes me one of a kind. My open, one-level floor plan brings the kitchen, dining area and living room together, creating the perfect space for everyday living and entertaining. My large kitchen features crisp white cabinetry and plenty of room to add the island you've been dreaming about. My oversized bathroom includes double sinks and conveniently houses the washer and dryer-because laundry is slightly less annoying when everything is on one level. My spacious primary bedroom easily fits a king-size bed, a couple of dressers and still gives you a walk-in closet. My second bedroom has room for a queen-size bed with space left over for an office area, hobbies or a little dancing around when nobody's watching. My exterior received plenty of love too-including a new roof and siding! Still need more space? My unfinished basement provides loads of storage, while my oversized two-car garage includes a full loft for even more possibilities. This one level home with a handicap ramp and open concept makes it easy for an aging family member to live or visit. Hard to find in Aledo! I'm fresh, functional, completely adorable and ready for someone new to love me. Come see why I'm every bit as cute as I look from the street!
Property Highlights
Property Type: Residential - Single Family
Total Living Area SF: 1,008
Garage Size: 2
Built in 1920
Elementary School: Apollo Elementary School
High School: Mercer County High School
Middle School: Mercer County Junior High School
General Information
Bedrooms: 2
Bathrooms: 1
Sqft: 1,008
County: Mercer
High School: Mercer County High School
Listed By:
RE/MAX Concepts Bettendorf
563-332-9900
MRED MLS
MLS ID: 12738289
Room Information
Mud Room: 6X9
Bedroom 2: 11X11
Dining Room: 12X9
Kitchen: 15X11
Laundry: 10X9
Living Room: 15X13
Primary Bedroom: 11X13
Shown By
Get in Touch
Shown By
Contact an agent to learn more about
503 SW 2nd Street, Aledo, IL 61231.
Mortgage Calculator

Call or Click to get Pre-Approved!
563-441-1862
toll free 866-441-1862
Customize Your Rate
| Loan Type | 30 Year Fixed | FHA 30 Year Fixed | 15 Year Fixed |
| Purchase Price | $128,000 | $128,000 | $128,000 |
| Down Payment | $25,600 | $4,480 | $32,000 |
| Monthly Mortgage Amount | $647 | $794 | $804 |
| Taxes | $178 | $178 | $178 |
| Insurance | $100 | $100 | $100 |
| HOA/Dues/Fees | $0 | $0 | $0 |
| Monthly Mortage Insurance | $0 | $56 | $0 |
| Monthly Estimated Total | $925 | $1,128 | $1,082 |
Pamela Helmer
REALTOR®
CNE, CRS, ABR, PSA
Cell: (563) 213-2636
Licensed in IA & IL
Dubuque Office
600 Star Brewery Drive
Suite 300
Dubuque, IA 52001
(563) 583-4550
Suite 300
Dubuque, IA 52001
(563) 583-4550

Member Participants (and their affiliated licensees, if applicable) shall indicate on their websites that IDX information is provided exclusively for consumers’ personal non-commercial use, that it may not be used for any purpose other than to identify prospective properties consumers may be interested in purchasing, that the data is deemed reliable but is not guaranteed by MLS GRID, and that the use of the MLS GRID Data may be subject to an end user license agreement prescribed by the Member Participant’s applicable MLS if any and as amended from time to time. MLS GRID may, at its discretion, require use of other disclaimers as necessary to protect Member Participant, and/or their MLS from liability.
Based on information submitted to the MLS GRID. All data is obtained from various sources and may not have been verified by broker or MLS GRID. Supplied Open House Information is subject to change without notice. All information should be independently reviewed and verified for accuracy. Properties may or may not be listed by the office/agent presenting the information.
Privacy Policy / DMCA Notice / ADA Accessibility


This site is hosted, designed and copyright
© 1994 - 2026 by
Delta Media Group, Inc. -- Patent Pending --
Agent License Information: Licensed in IA & IL