


Pamela Helmer
- Buy
- Sell
https://www.ruhlmortgage.com/LawrenceDavis.html
Description
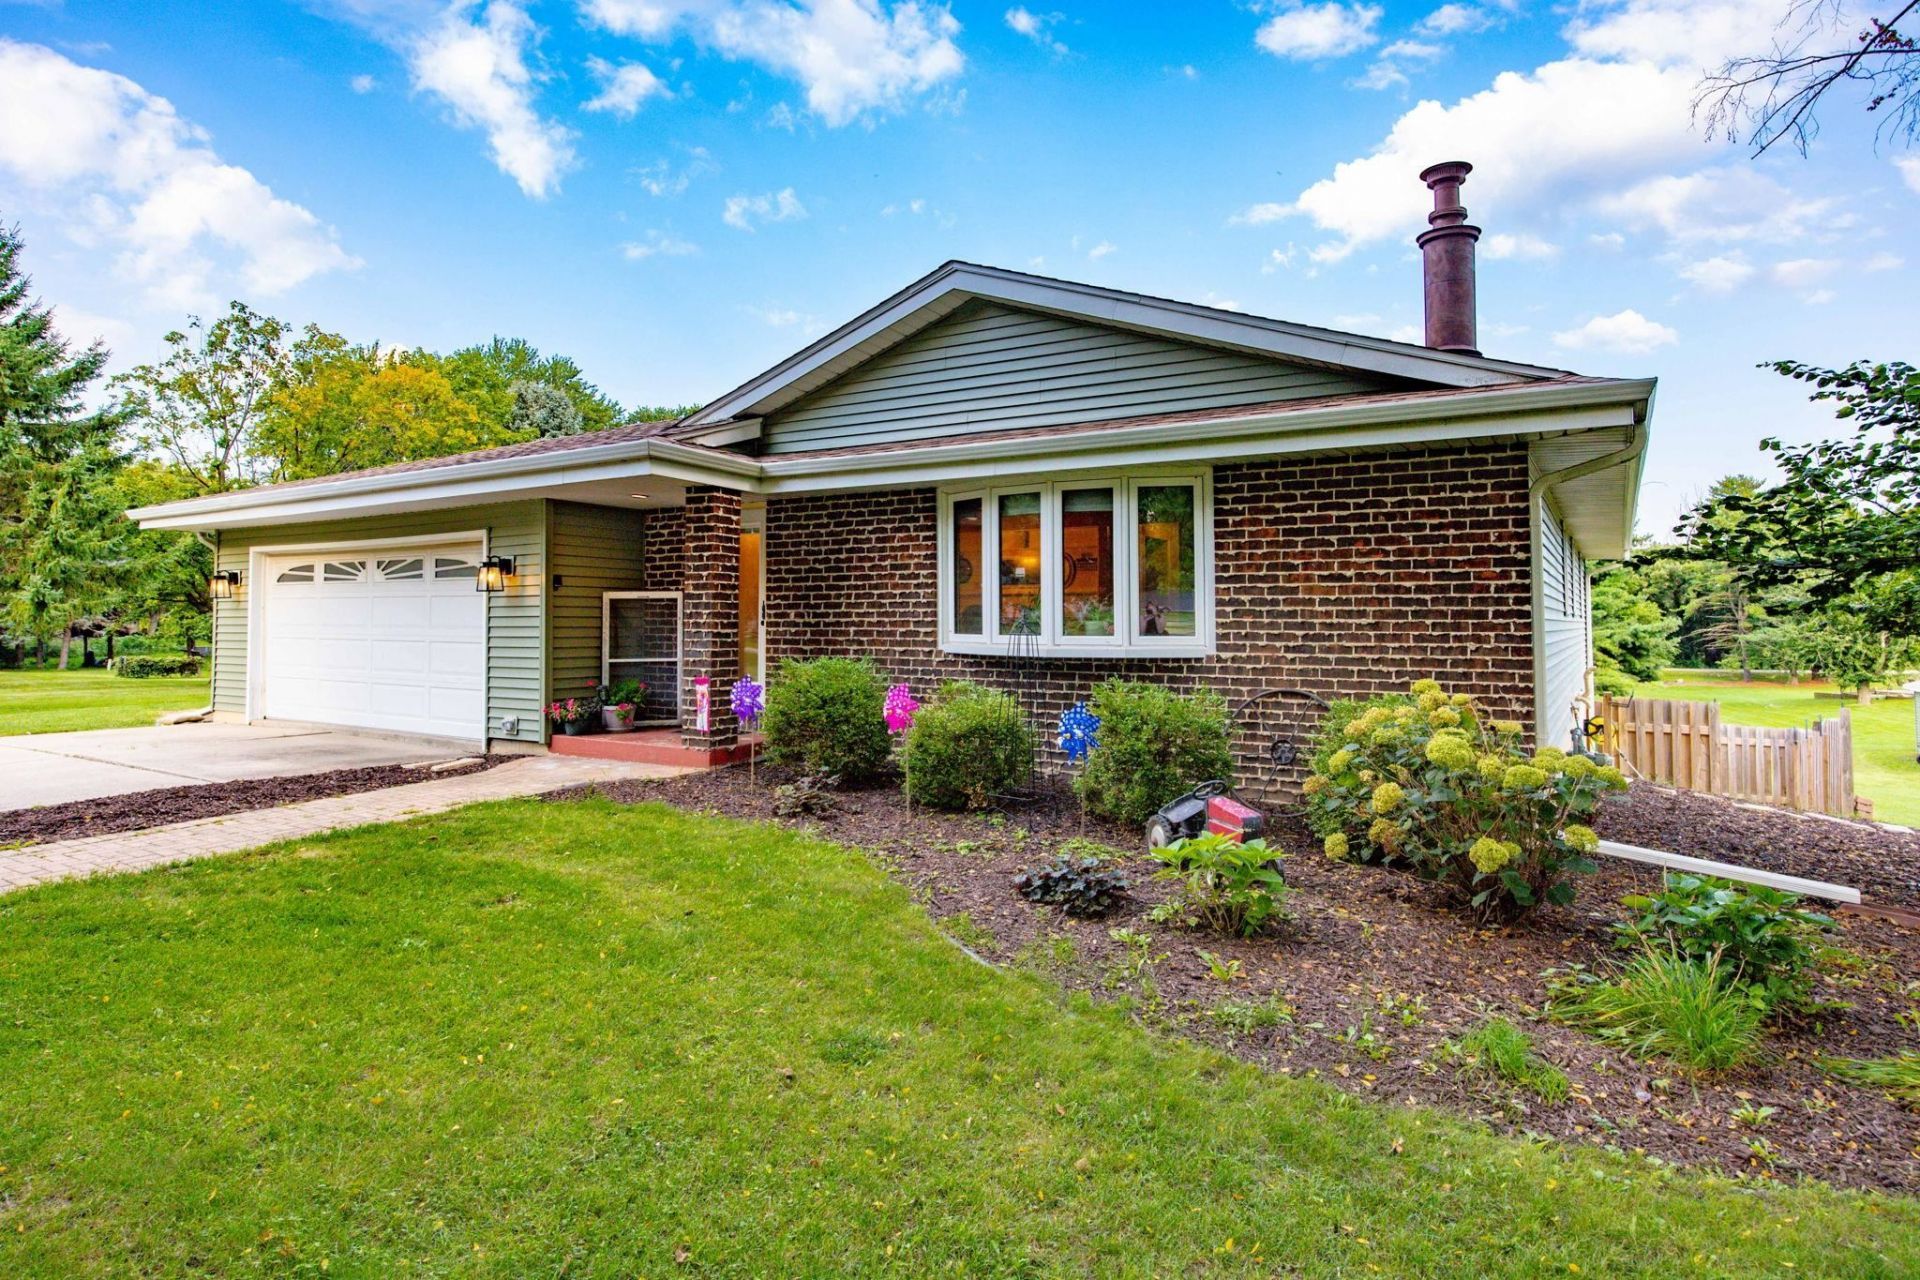
Welcome to Waverly Drive! This beautifully updated 4-bedroom, 2.5 bathroom home, offers plenty of space, character & modern improvements. Recent updates include a new roof & siding on home and detached garage (2026), 200-amp electrical service (2026), custom built-ins, remodeled kitchen with new appliances (2025), lower-level bedroom & bathroom additions (2025), new entry & closet doors, updated exterior lighting & faucets, steam humidifier, water softener & reverse osmosis system. Additional improvements include new water lines throughout, remodeled main bathroom & fully remodeled basement. The property also features an updated & finished workshop (second garage) with electrical service & LP heater, along with a partially finished & heated attached garage. Outside, enjoy a newer privacy fence & updated deck, all surrounded by 1.13 acres.
Property Highlights
Property Type: Residential - Single Family
Total Living Area SF: 2,211
Lot Size: 1.13 acres
Garage Size: 4
Built in 1975
Elementary School: Harmony
High School: Milton
Middle School: Milton
Brick Exterior
General Information
Bedrooms: 4
Bathrooms: 3
Sqft: 2,211
County: Rock
High School: Milton
Listed By:
Pat's Realty Inc
info@patsrealty.com
SCWMLS
MLS ID: 2031526
Room Information
Primary Bedroom: 15x12 Level M
Bedroom 2: 15x12 Level M
Bedroom 3: 13x11 Level M
Bedroom 4: 14x10 Level L
Dining Room: 12x9 Level L
Family Room: 29x17 Level L
Kitchen: 12x10 Level M
Living/Great Room: 16x13 Level M
Listing Courtesy of:
Pat's Realty Inc
Agency Contact: info@patsrealty.com

Shown By
Get in Touch
Shown By
Contact an agent to learn more about
5110 N Waverly Drive, Milton, WI 53563.
Mortgage Calculator

Call or Click to get Pre-Approved!
563-441-1862
toll free 866-441-1862
Customize Your Rate
| Loan Type | 30 Year Fixed | FHA 30 Year Fixed | 15 Year Fixed |
| Purchase Price | $489,900 | $489,900 | $489,900 |
| Down Payment | $97,980 | $17,147 | $122,475 |
| Monthly Mortgage Amount | $2,477 | $3,040 | $3,076 |
| Taxes | $682 | $682 | $682 |
| Insurance | $100 | $100 | $100 |
| HOA/Dues/Fees | $0 | $0 | $0 |
| Monthly Mortage Insurance | $0 | $216 | $0 |
| Monthly Estimated Total | $3,302 | $4,081 | $3,901 |
Pamela Helmer
REALTOR®
CNE, CRS, ABR, PSA
Cell: (563) 213-2636
Licensed in IA & IL
Dubuque Office
600 Star Brewery Drive
Suite 300
Dubuque, IA 52001
(563) 583-4550
Suite 300
Dubuque, IA 52001
(563) 583-4550
This information, provided by seller, listing broker, and other parties, may not have been verified.
Copyright © 2026 South Central Wisconsin MLS Corporation. All rights reserved
Privacy Policy / DMCA Notice / ADA Accessibility


This site is hosted, designed and copyright
© 1994 - 2026 by
Delta Media Group, Inc. -- Patent Pending --
Agent License Information: Licensed in IA & IL