


Pamela Helmer
- Buy
- Sell
https://www.ruhlmortgage.com/LawrenceDavis.html
Description
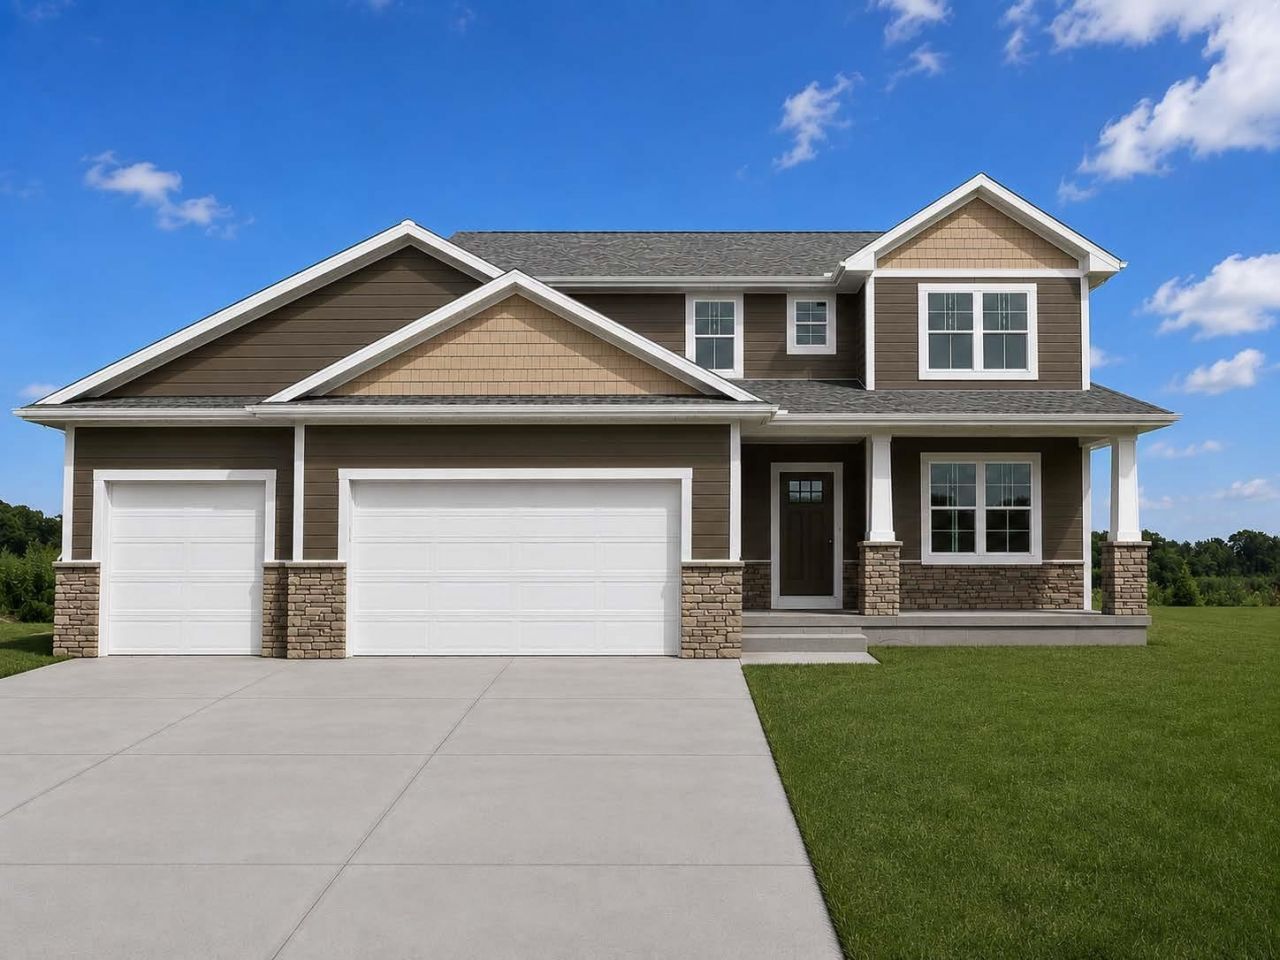
SPACE, STYLE & ROOM TO GROW! Step inside this impressive 2,348 sq. ft. two-story home featuring 4 bedrooms, a main-level flex room and an oversized 3-car garage! The heart of the home is the beautiful kitchen, complete with a spacious island, quartz countertops and stylish tile backsplash?perfect for everyday living and entertaining. The inviting great room features a cozy fireplace, while the versatile main-level flex room offers the ideal space for a den or whatever fits your lifestyle. Upstairs, you'll find four spacious bedrooms with plenty of room for everyone. The oversized 3-car garage provides exceptional space for vehicles, storage, hobbies and more. Currently under construction with an estimated completion of October 2026. Don't miss your chance to call this beautiful new construction home yours!** photos are ai generated with similar finishes.** More photos to come!
Property Highlights
Property Type: Residential - Single Family
Total Living Area SF: 2,348
Garage Size: 3
New Construction
Built in 2026
School District: Milton
Stone Exterior
General Information
Bedrooms: 4
Bathrooms: 3
Sqft: 2,348
County: Rock
Subdivision: The Ridges
Listed By:
Advantage Homes, Inc
608-756-2989
SCWMLS
MLS ID: 2030906
Room Information
Primary Bedroom: 15x14 Level U
Bedroom 2: 12x12 Level U
Bedroom 3: 11x11 Level U
Bedroom 4: 11x11 Level U
Dining Room: 12x10 Level U
Kitchen: 12x10 Level M
Laundry Room: 11x6 Level U
Living/Great Room: 14x16 Level M
Listing Courtesy of:
Advantage Homes, Inc
Agency Phone: 608-756-2989

Shown By
Get in Touch
Shown By
Contact an agent to learn more about
5350 Samuel Drive, Milton, WI 53563.
Mortgage Calculator

Call or Click to get Pre-Approved!
563-441-1862
toll free 866-441-1862
Customize Your Rate
| Loan Type | 30 Year Fixed | FHA 30 Year Fixed | 15 Year Fixed |
| Purchase Price | $579,500 | $579,500 | $579,500 |
| Down Payment | $115,900 | $20,283 | $144,875 |
| Monthly Mortgage Amount | $2,930 | $3,596 | $3,638 |
| Taxes | $806 | $806 | $806 |
| Insurance | $100 | $100 | $100 |
| HOA/Dues/Fees | $0 | $0 | $0 |
| Monthly Mortage Insurance | $0 | $255 | $0 |
| Monthly Estimated Total | $3,905 | $4,826 | $4,613 |
Pamela Helmer
REALTOR®
CNE, CRS, ABR, PSA
Cell: (563) 213-2636
Licensed in IA & IL
Dubuque Office
600 Star Brewery Drive
Suite 300
Dubuque, IA 52001
(563) 583-4550
Suite 300
Dubuque, IA 52001
(563) 583-4550
This information, provided by seller, listing broker, and other parties, may not have been verified.
Copyright © 2026 South Central Wisconsin MLS Corporation. All rights reserved
Privacy Policy / DMCA Notice / ADA Accessibility


This site is hosted, designed and copyright
© 1994 - 2026 by
Delta Media Group, Inc. -- Patent Pending --
Agent License Information: Licensed in IA & IL