


Pamela Helmer
- Buy
- Sell
https://www.ruhlmortgage.com/LawrenceDavis.html
Description
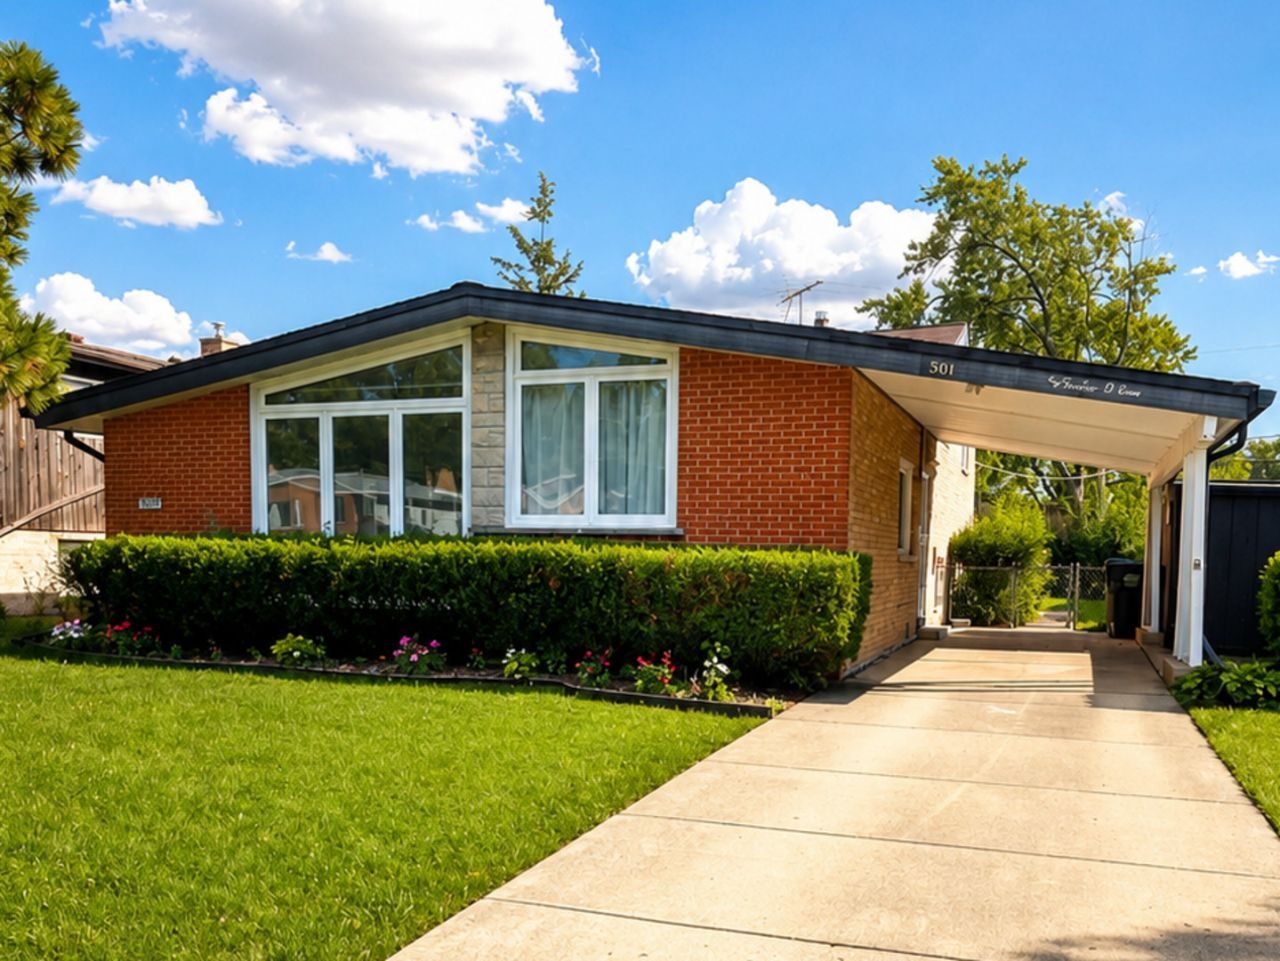
Welcome to this inviting 3-bedroom, 2-bath mid-century modern split-level in Niles, offering Park Ridge schools and access to the Park Ridge Park District! Floor-to-ceiling front windows fill the home with natural light, highlighting the beautiful recently refinished hardwood floors, all freshly painted walls, and creating a bright, welcoming atmosphere throughout the main living areas. The living and dining room flow seamlessly together, providing a comfortable setting for both everyday living and entertaining. The eat-in kitchen features new refrigerator (coming soon), white cabinetry and connects easily to the home's flexible living spaces. Downstairs, the spacious family room offers room to relax, work, play, or host guests. A sliding glass door opens to a covered patio and nice-sized yard, extending the living space outdoors. The dedicated laundry room adds everyday convenience and storage, while two outdoor sheds provide valuable storage for bikes, and recreational gear. A side driveway and covered carport offer additional parking and convenience. Recent improvements include new refrigerator, a newer roof, and newer furnace, updated electrical and A/C. The location provides easy access to shopping, dining, parks, schools, Golf Mill Shopping Center, Dempster Street retail, Lutheran General Hospital, O'Hare, bus lines, Metra, and the Skokie Swift, along with convenient access to major highways. Niles Free Bus service is also nearby. Rental Terms: Applicants must have a minimum 660 credit score and verifiable monthly income of at least 2.5x the monthly rent. Maximum occupancy: 6 people. Tenants pay utilities water, gas and electricity. Landscaping and snow removal (more than 2in) is covered in the rent. Pets: Limit 50lb 2 pets maximum $395 non-refundable pet fee per pet.
Property Highlights
Property Type: Rental - Single Family
Pets Allowed
Total Living Area SF: 1,781
Built in 1961
Elementary School: Eugene Field Elementary School
High School: Maine South High School
Middle School: Emerson Middle School
Brick Exterior
General Information
Bedrooms: 3
Bathrooms: 2
Sqft: 1,781
County: Cook
High School: Maine South High School
Subdivision: Greenwood Estates
Listed By:
Charles Rutenberg Realty of IL
630-929-1100
MRED MLS
MLS ID: 12736760
Room Information
Recreation Room: 22X16
Bedroom 2: 11X12
Bedroom 3: 11X12
Dining Room: 10X12
Kitchen: 13X12
Laundry: 16X12
Living Room: 21X16
Primary Bedroom: 14X14
Shown By
Get in Touch
Shown By
Contact an agent to learn more about
8501 W Normal Avenue , Niles, IL 60714.
Mortgage Calculator

Call or Click to get Pre-Approved!
563-441-1862
toll free 866-441-1862
Customize Your Rate
| Loan Type | 30 Year Fixed | FHA 30 Year Fixed | 15 Year Fixed |
| Purchase Price | $0 | $0 | $0 |
| Down Payment | $0 | $0 | $0 |
| Monthly Mortgage Amount | $0 | $0 | $0 |
| Taxes | $0 | $0 | $0 |
| Insurance | $100 | $100 | $100 |
| HOA/Dues/Fees | $0 | $0 | $0 |
| Monthly Mortage Insurance | $0 | $0 | $0 |
| Monthly Estimated Total | $100 | $100 | $100 |
Pamela Helmer
REALTOR®
CNE, CRS, ABR, PSA
Cell: (563) 213-2636
Licensed in IA & IL
Dubuque Office
600 Star Brewery Drive
Suite 300
Dubuque, IA 52001
(563) 583-4550
Suite 300
Dubuque, IA 52001
(563) 583-4550

Member Participants (and their affiliated licensees, if applicable) shall indicate on their websites that IDX information is provided exclusively for consumers’ personal non-commercial use, that it may not be used for any purpose other than to identify prospective properties consumers may be interested in purchasing, that the data is deemed reliable but is not guaranteed by MLS GRID, and that the use of the MLS GRID Data may be subject to an end user license agreement prescribed by the Member Participant’s applicable MLS if any and as amended from time to time. MLS GRID may, at its discretion, require use of other disclaimers as necessary to protect Member Participant, and/or their MLS from liability.
Based on information submitted to the MLS GRID. All data is obtained from various sources and may not have been verified by broker or MLS GRID. Supplied Open House Information is subject to change without notice. All information should be independently reviewed and verified for accuracy. Properties may or may not be listed by the office/agent presenting the information.
Privacy Policy / DMCA Notice / ADA Accessibility


This site is hosted, designed and copyright
© 1994 - 2026 by
Delta Media Group, Inc. -- Patent Pending --
Agent License Information: Licensed in IA & IL