


Pamela Helmer
- Buy
- Sell
https://www.ruhlmortgage.com/LawrenceDavis.html
Description
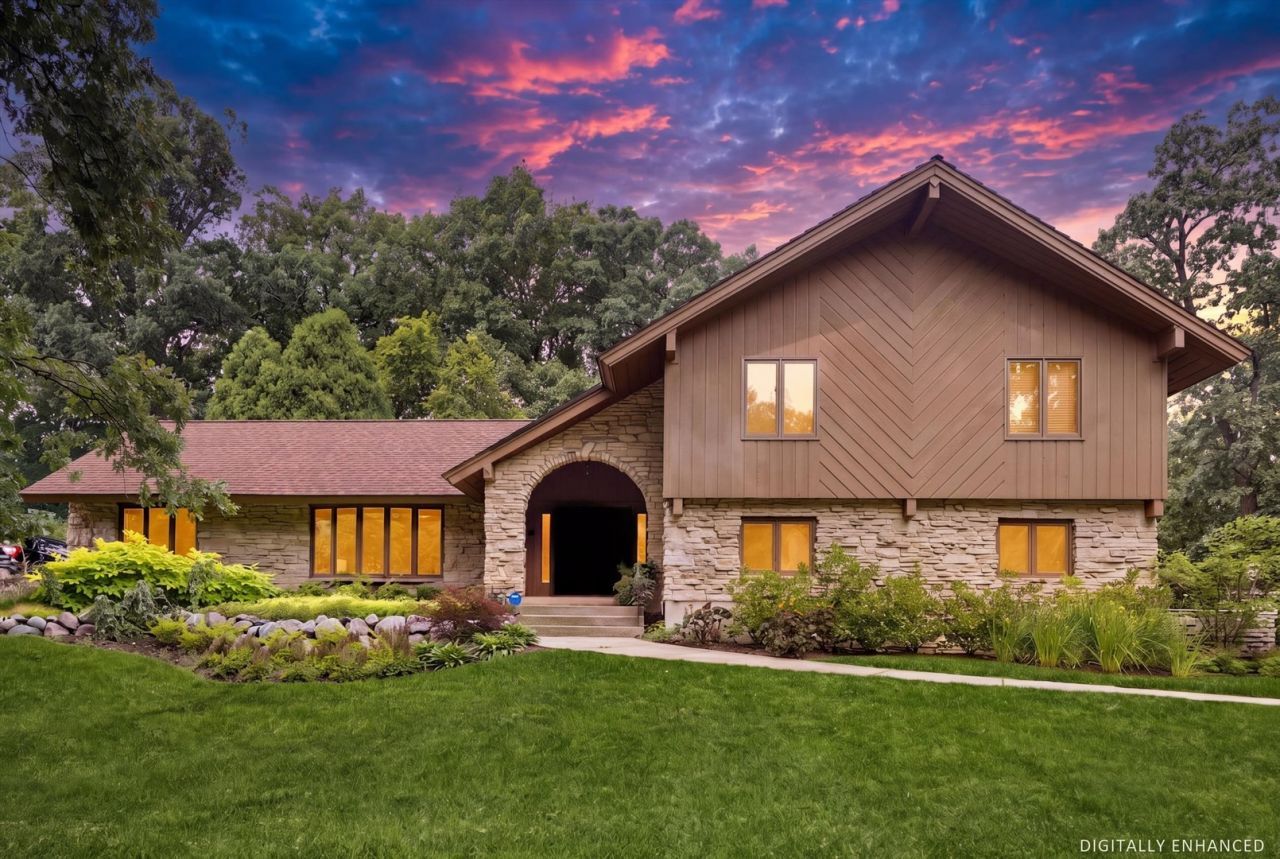
Absolutely Stunning Exceptional Three Level Residence. Located in one of the most interior Beautiful Wooded areas of Burr Ridge. This home is a Uniquely Designed, Three Level Residence offering an exceptional Floor Plan, Premium Interior Features, Top Tier mechanical upgrades. Nestled with Professionally Manicured Landscaped Grounds -done by Hinsdale Nurseries this home features an Inground Irrigation system, Custom Landscaping Lighting system, a Classic Cedar shake roof, plus an Expansive recently Redone Cedar Deck expanding across the back of the home. Inside, a Large Bright Foyer with an Elegant Skylight leads you to a Highly Functional layout equipped with a Central Vacuum System. An ADT Security Service installed. The Main Level features a Formal Living Room, that directly connects to a Separate Formal Dining Room Accessible from the Kitchen area. Rich Hardwood Floors run throughout the entire Main Floor. Family Room features Built in Bookcases, plus a Traditional Wood Burning Stone Fire Place. Opens to a Huge Gourmet Kitchen with a most desirable Expansive Center Island, Silestone countertops, gorgeous Travertine Backsplash, Premium appliances, and a dedicated Breakfast Room. The Upper Level Layout includes 4 Large Bedrooms -each with a Ceiling Fan. The Primary Bedroom features Plush Carpet, an an attached Master Bath built with High Ceilings Bright Skylights, and Stone Countertops. The Master Bath layout includes a Deep Soaking Tub, a Gorgeous Oversized Steam Shower, plus Heated Stone Flooring. Maximizing the Vertical Space, the Upper Level includes highly desirable most convenient walk in access to a massive attic area, providing an incredible amount of easily accessible extra storage. The Living space leads down to a Huge Finished Basement Level, featuring an Aprilaire Whole Home Humidifier for ideal year round comfort. The lower level is configured with a dedicated Workout Floor area, plus an incredible spacious storage room with built in shelving. Additionally, this home features a Dedicated Game Room equipped with a Custom Wet Bar, providing a stand alone space for Entertaining. A Huge Pool Table area. There is also an Expansive Three Car side load Garage, with durable Epoxy Sealed Floors plus prewiring for an EV charging station. This Three Level Home offers a Fantastic Structural Layout, and Premium Foundational Upgrades. Most Coveted Rarely Available in a Most Desirable Area. A Huge Plus- No Homes will ever be built across the Street - For Complete Privacy. Award Winning School District.
Property Highlights
Property Type: Residential - Single Family
Total Living Area SF: 5,424
Garage Size: 3
Attached Garage
School District: District 86
Security System
Wooded Lot
Brick Exterior
Stone Exterior
One Fireplace
General Information
Bedrooms: 4
Bathrooms: 3
Sqft: 5,424
County: DuPage
Subdivision: Lakewood
Listed By:
Jameson Sotheby's International Realty
630-320-2829
MRED MLS
MLS ID: 12737795
Room Information
Breakfast Room: 11X16
Attic: 15X16
Foyer: 9X11
Walk In Closet: 8X11
Deck: 38X24
Heated Sun Room: 11X20
Bedroom 2: 12X13
Bedroom 3: 12X14
Bedroom 4: 12X14
Dining Room: 14X13
Family Room: 24X14
Kitchen: 14X13
Laundry: 12X7
Living Room: 15X22
Primary Bedroom: 19X16
Shown By
Get in Touch
Shown By
Contact an agent to learn more about
8648 Wedgewood Drive, Burr Ridge, IL 60527.
Mortgage Calculator

Call or Click to get Pre-Approved!
563-441-1862
toll free 866-441-1862
Customize Your Rate
| Loan Type | 30 Year Fixed | FHA 30 Year Fixed | 15 Year Fixed |
| Purchase Price | $959,900 | $959,900 | $959,900 |
| Down Payment | $191,980 | $33,597 | $239,975 |
| Monthly Mortgage Amount | $4,854 | $5,880 | $6,027 |
| Taxes | $1336 | $1336 | $1336 |
| Insurance | $100 | $100 | $100 |
| HOA/Dues/Fees | $0 | $0 | $0 |
| Monthly Mortage Insurance | $0 | $576 | $0 |
| Monthly Estimated Total | $6,470 | $8,072 | $7,643 |
Pamela Helmer
REALTOR®
CNE, CRS, ABR, PSA
Cell: (563) 213-2636
Licensed in IA & IL
Dubuque Office
600 Star Brewery Drive
Suite 300
Dubuque, IA 52001
(563) 583-4550
Suite 300
Dubuque, IA 52001
(563) 583-4550

Member Participants (and their affiliated licensees, if applicable) shall indicate on their websites that IDX information is provided exclusively for consumers’ personal non-commercial use, that it may not be used for any purpose other than to identify prospective properties consumers may be interested in purchasing, that the data is deemed reliable but is not guaranteed by MLS GRID, and that the use of the MLS GRID Data may be subject to an end user license agreement prescribed by the Member Participant’s applicable MLS if any and as amended from time to time. MLS GRID may, at its discretion, require use of other disclaimers as necessary to protect Member Participant, and/or their MLS from liability.
Based on information submitted to the MLS GRID. All data is obtained from various sources and may not have been verified by broker or MLS GRID. Supplied Open House Information is subject to change without notice. All information should be independently reviewed and verified for accuracy. Properties may or may not be listed by the office/agent presenting the information.
Privacy Policy / DMCA Notice / ADA Accessibility


This site is hosted, designed and copyright
© 1994 - 2026 by
Delta Media Group, Inc. -- Patent Pending --
Agent License Information: Licensed in IA & IL